In a small drawing room, the right piece depends on what the space already gives you: floor area, wall height and the route a sofa has to take to get through the door.
The ideas run from Color Blocking, which can be done with a single can of paint in a weekend afternoon, to Modular Sectionals that come apart to fit through tight stairwells.
1. Modular Sectionals
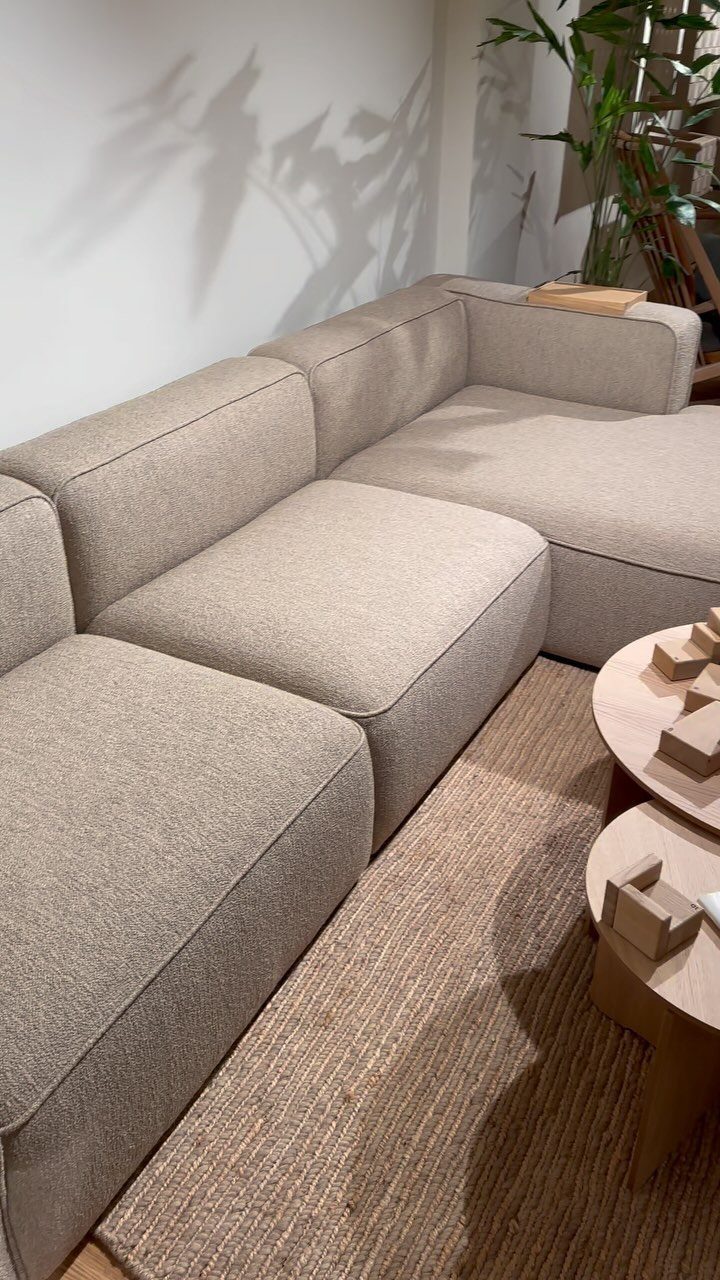
Sections you can rearrange are the best answer to a room with an odd shape. Push 2 pieces into an L for a corner, or split them apart when a doorway or radiator gets in the way.
A low-contrast color like beige keeps the bulk light against white walls. Buy fewer sections than you think you need, because you can always add one later, but a piece that crowds the walkway is hard to live with.
Measure the walking path first and tape the footprint on the floor. If you can still pass comfortably, the layout works.
2. Rounded Sofas
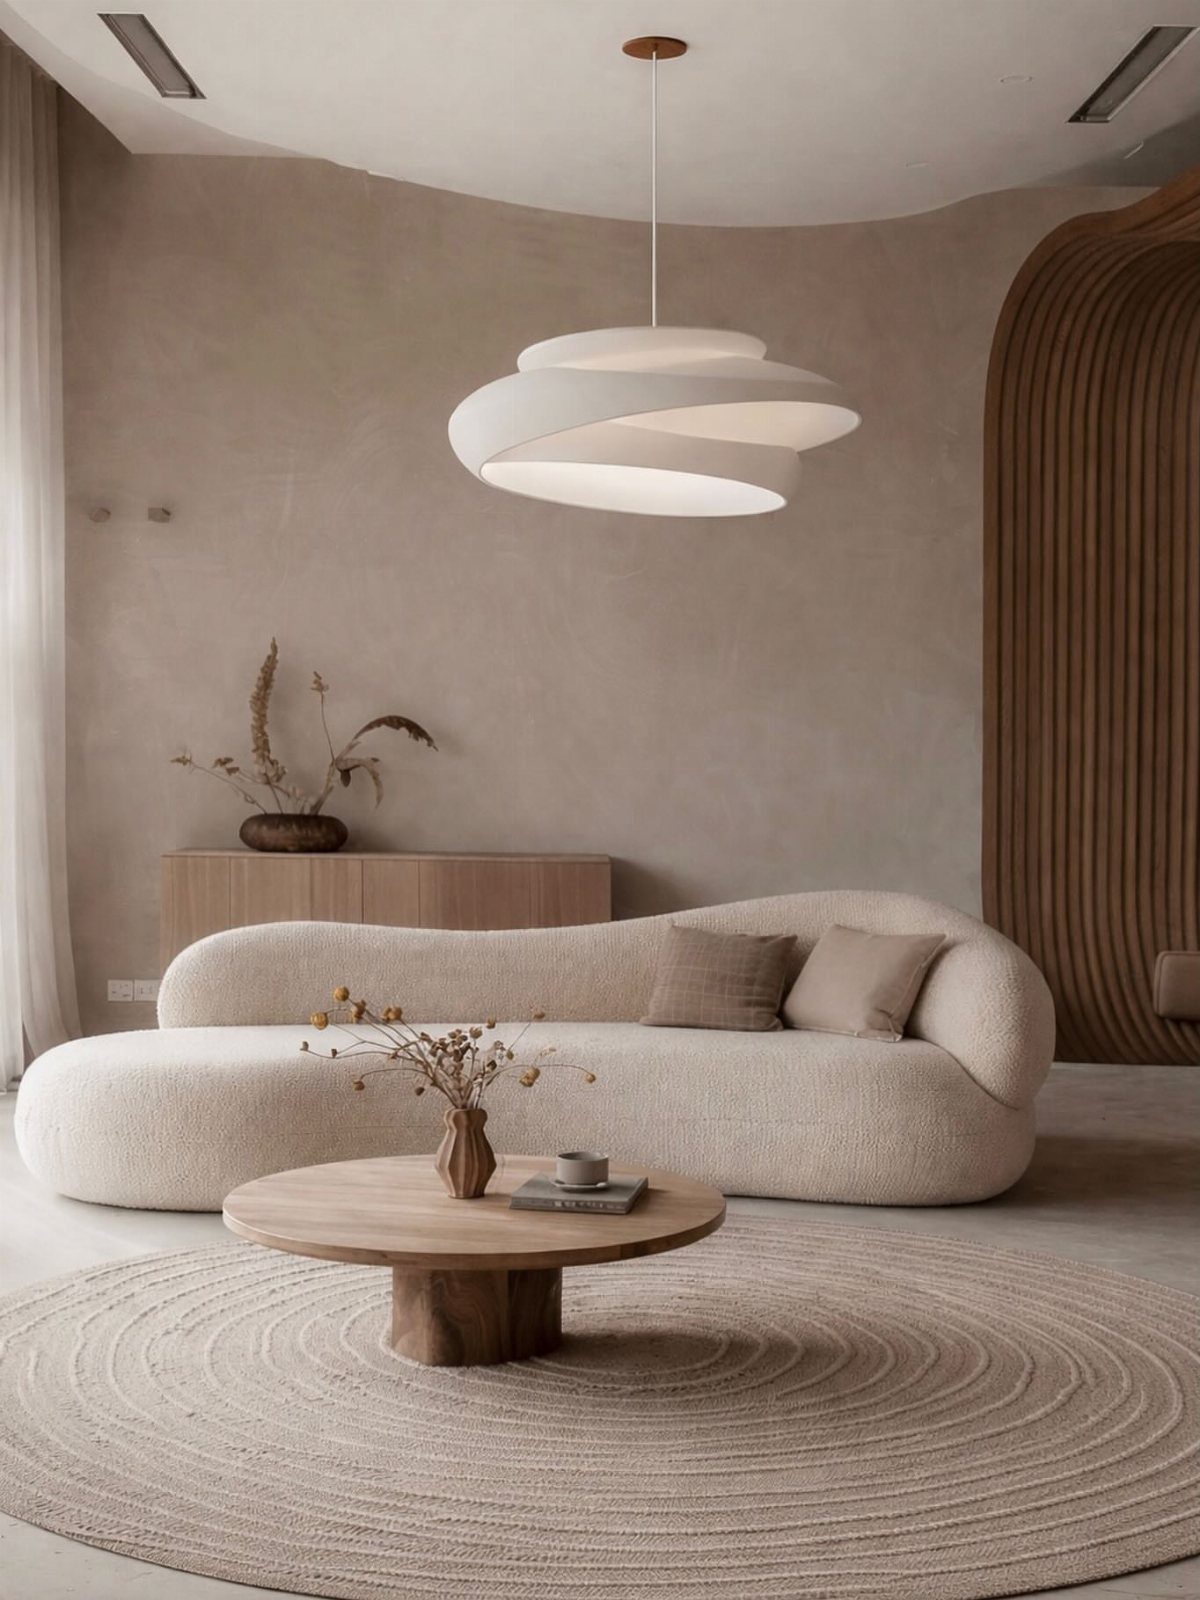
Curves solve a problem that square sofas create: sharp corners that snag hips and shins in a tight room.
A rounded sofa gives you a soft edge to walk around, and it reads as one gentle shape instead of a block.
Echo it with a round coffee table and a circular rug so the curves repeat across the room.
Repeating the curve makes the room feel planned. Textured fabric like bouclé adds interest without needing pattern.
Check the depth before buying. Curved sofas often take more floor than their seat count suggests, so I would measure the widest point, not just the length.
3. Light and Neutral Tones
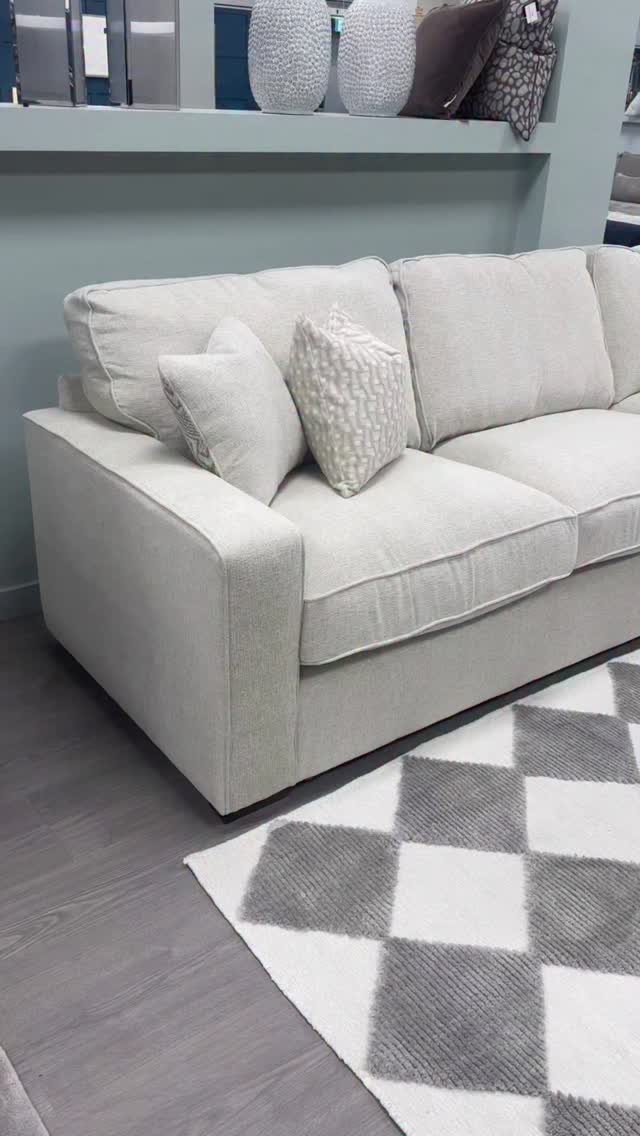
Pale colors bounce light around, and tight square footage gains the most from that. Cream, soft beige and white on the sofa and walls make the edges of the space harder to read, so it feels wider.
A light blue wall adds calm without darkening anything.
Pick one warm neutral and stick with it. Mixing several off-whites in one small room tends to look accidental.
4. Open-Base Furniture
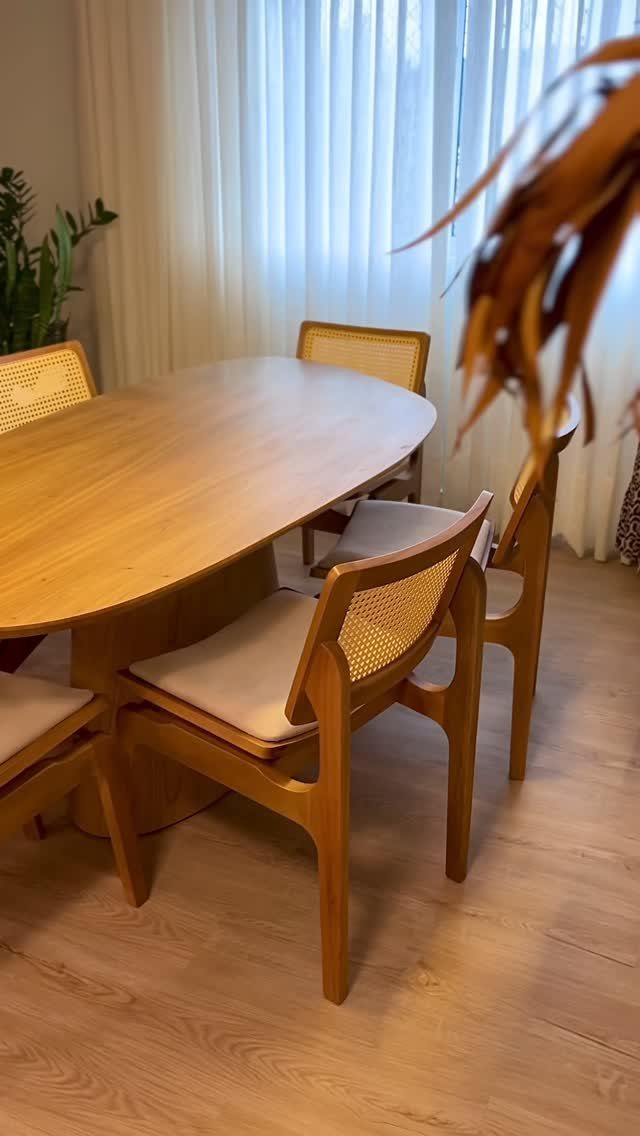
Visible legs let you see the floor running underneath, and that unbroken floor is what makes a room feel bigger.
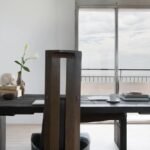
Tables and chairs with slim wood legs, like the oval table and cane-back chairs here, take up less visual space than solid cabinets.
Cane backs help too, since you can see through them. Light wood keeps the effect going.
Choose pieces where the gap beneath is clear, not crowded with crossbars. For a small drawing room, this is the cheapest way to lighten furniture without giving up seating.
5. Tight-Back Sofas
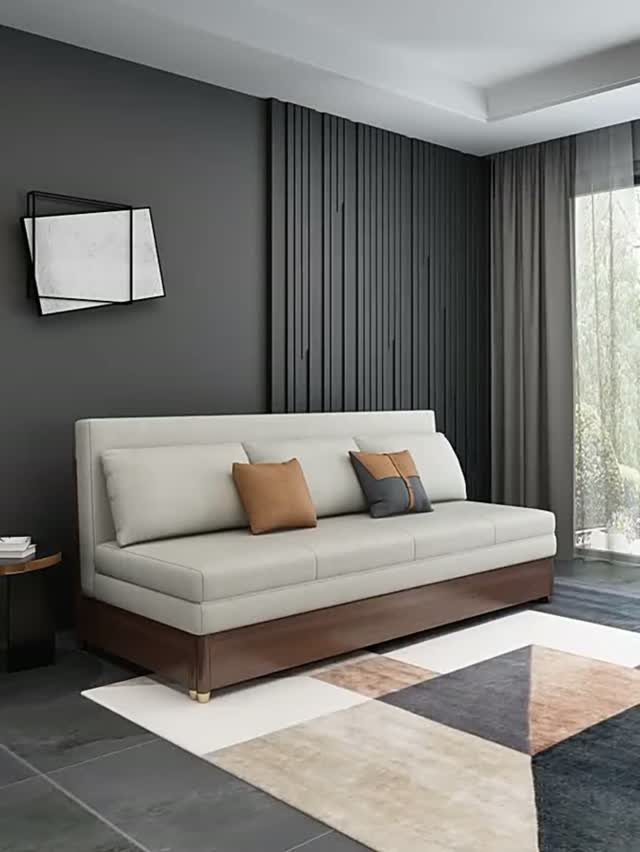
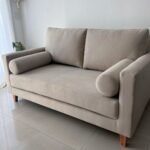
A tight back means the cushions are sewn in place, so the sofa holds a straight, tailored line with no slouching pillows. In tight quarters, that neat profile looks more composed and stays slimmer than a loose-cushion style.
A wooden base adds a visible leg, which lets the floor show underneath and keeps the sofa from looking heavy. Brown pillows give contrast against a beige sofa and dark walls.
Tight backs are less plush, and you can’t flip or fluff the cushions. Sit on one before ordering, because firmness is a matter of taste, and I would test it in person if possible.
6. Color Blocking
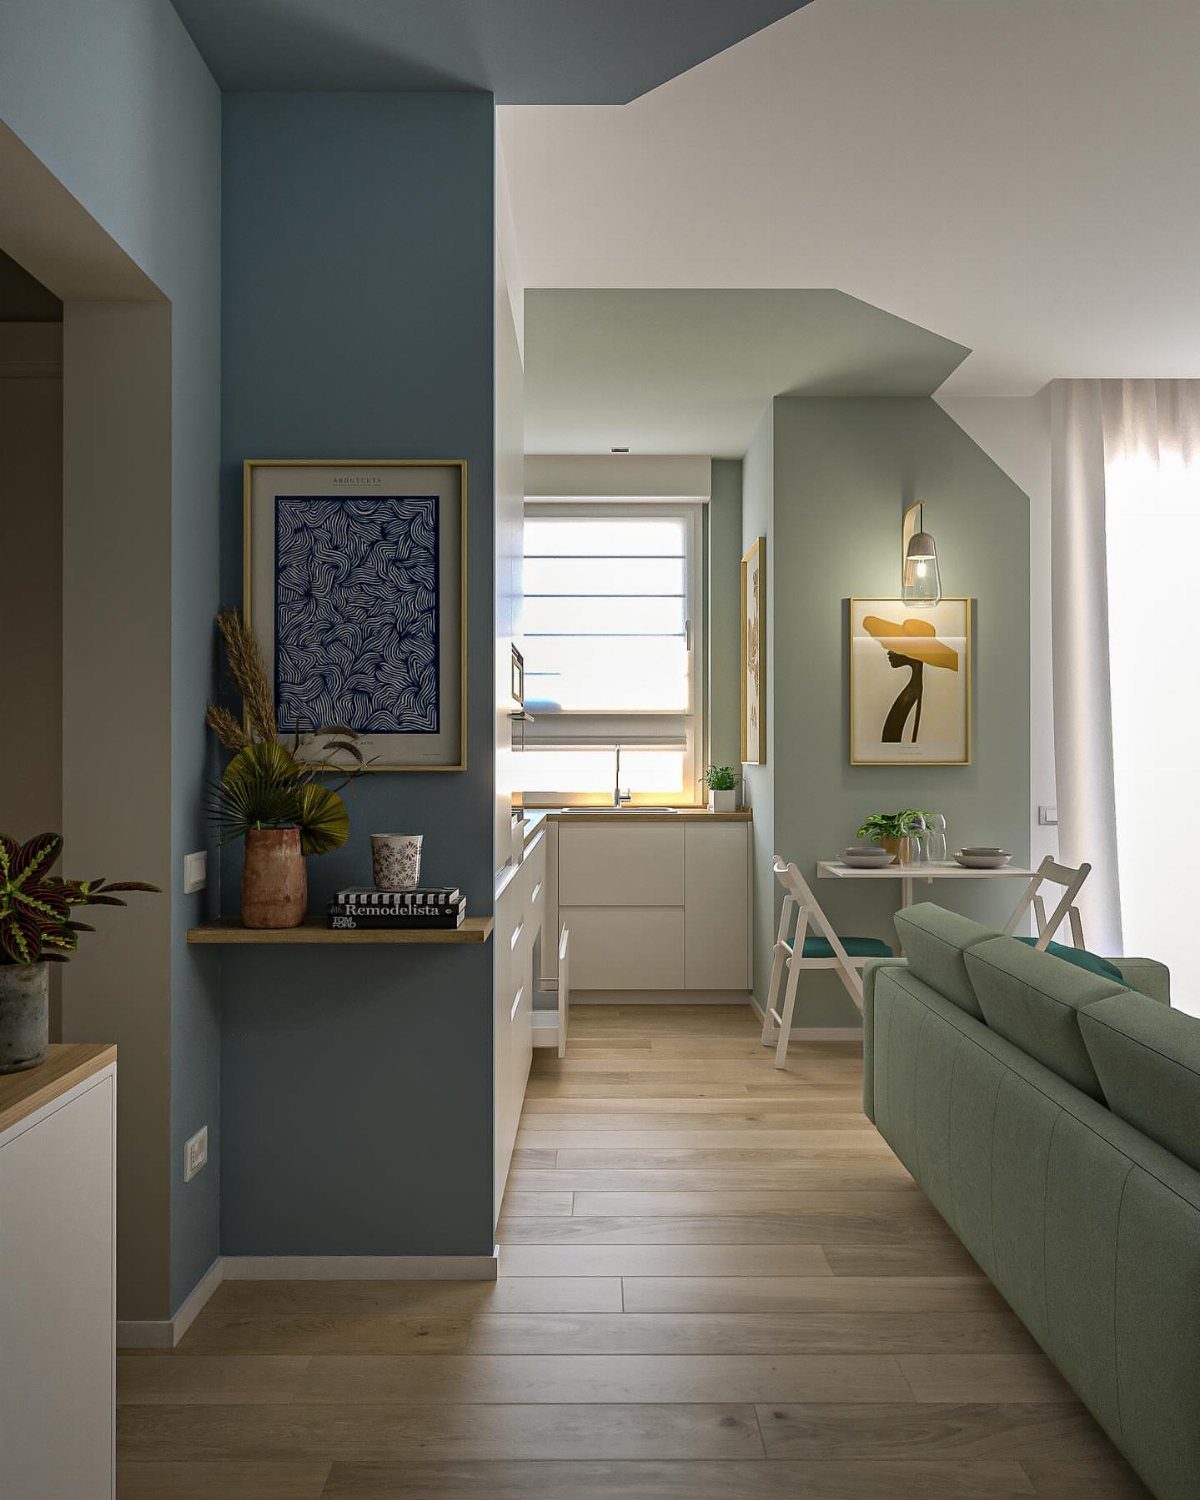
Painting one wall a strong color tells the eye where a zone begins. In an open space, a blue wall behind the seating marks the living area, while the dining table and kitchenette stay separate.
Pair it with one bold sofa, such as a deep green, and keep the other surfaces light. That restraint stops the room from feeling chopped up.
It is also renter-friendly math: one wall takes a single can of paint and a weekend afternoon. Pick the wall behind the sofa first, since it frames the biggest piece.
7. Sofas and Chairs Facing Each Other
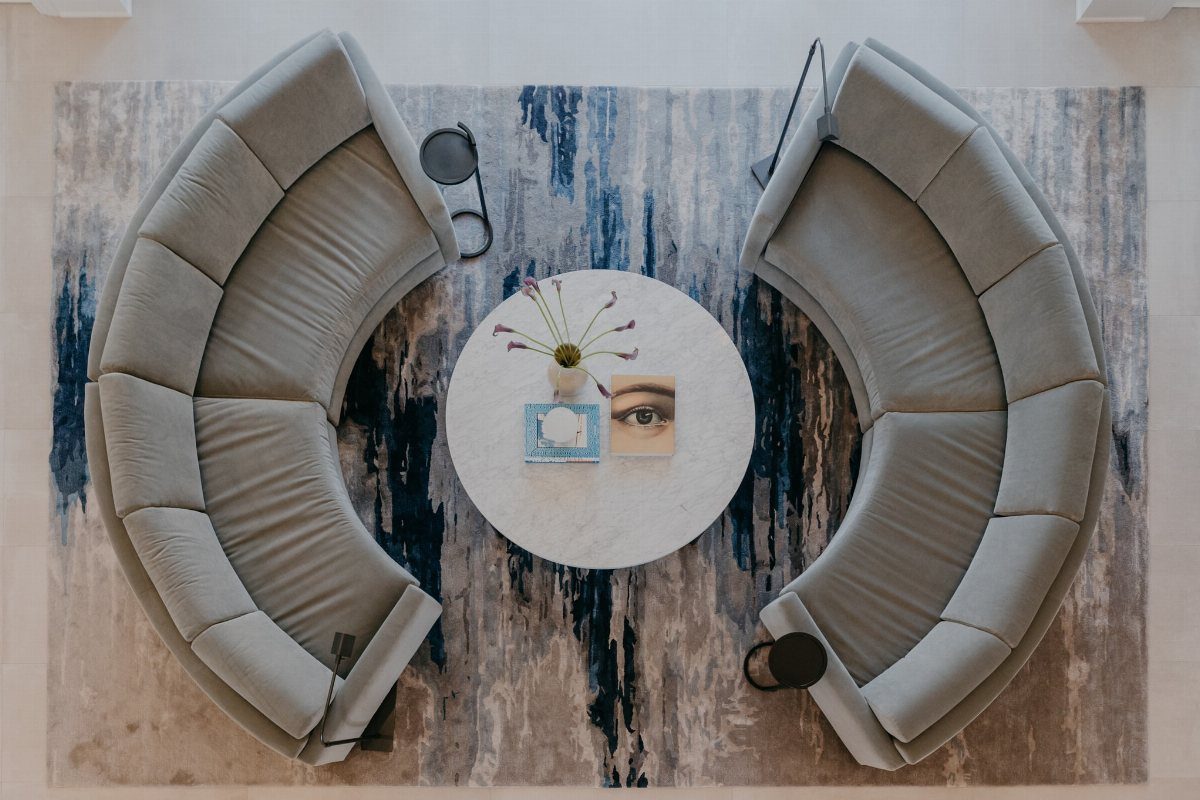
2 sofas facing each other turn a small drawing room into a conversation space, and the layout needs no extra seating.
Curved sofas suit this setup because the shapes echo the table. A patterned rug underneath ties the three pieces into one group.
Leave a clear walking lane at each end of the pair. Before buying, tape the 2 sofa footprints on the floor and check that the middle still feels open.
8. Low-Profile Sofas
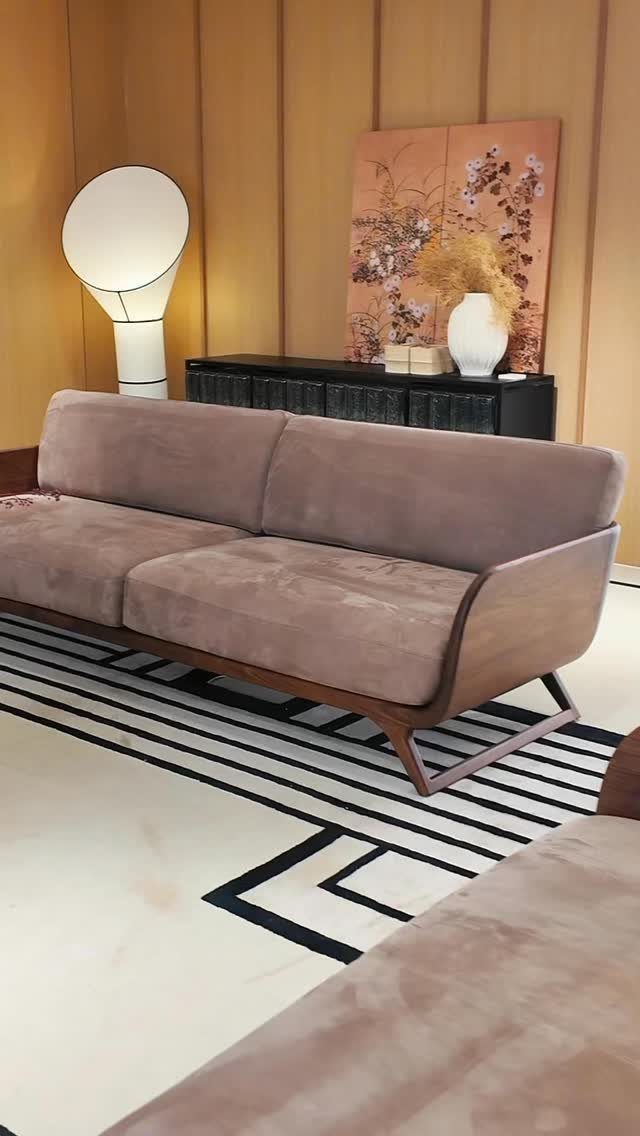
A low back and low seat height make a room read longer, because nothing blocks the view across the wall behind it.
A low taupe sofa with a wooden frame sits well beneath art and a lamp, so the eye travels past it to the wall instead of stopping at the seat.
Choose a long, plain shape with few cushions piled on top. A geometric rug in black and white adds pattern at floor level and keeps the sofa itself calm.
Low seats are harder to stand up from, so I would sit on one first, especially if the room is for older relatives.
9. C-Shaped Side Table
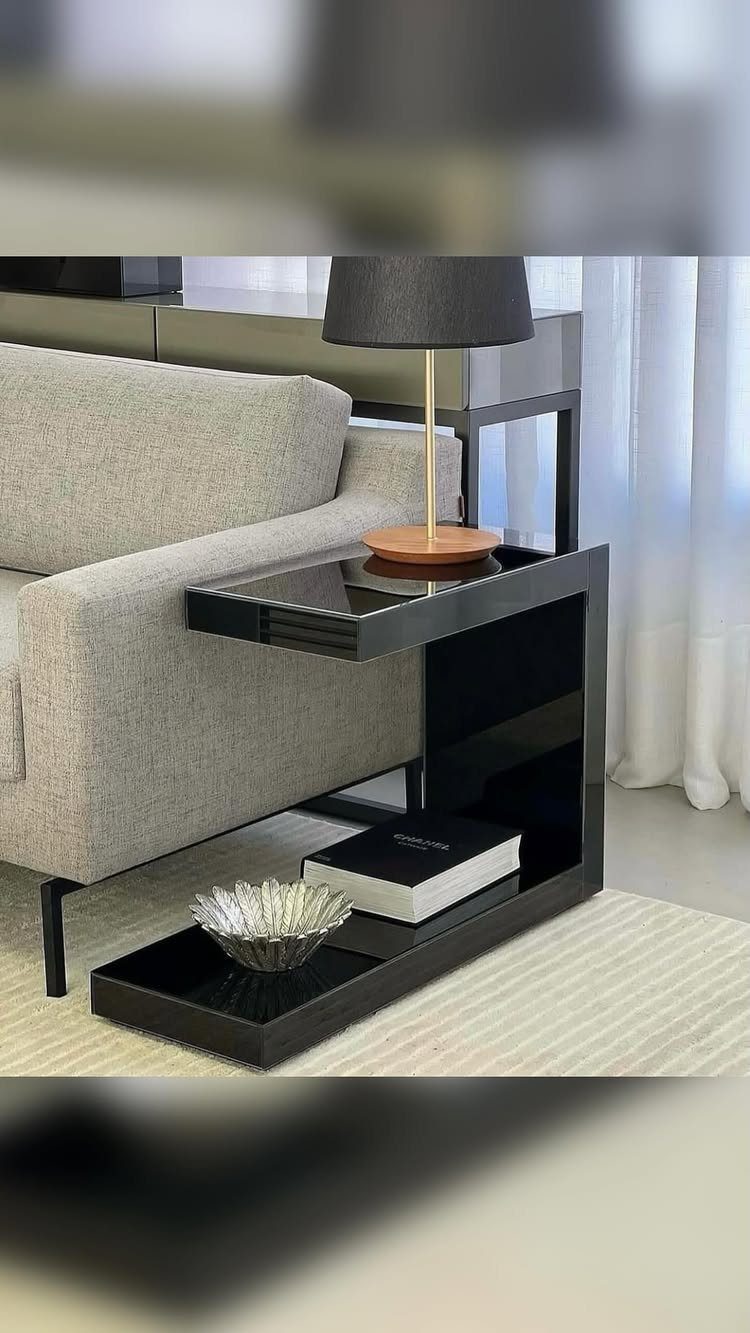
A C-shaped table slides its base under the edge of the sofa, so the top sits right at your elbow with no legs in the walkway.
A black C-shaped table holds a lamp and a book beside a gray sofa and uses almost no floor, since the base slides under the seat.
That makes it a better pick than a standard end table in a narrow room. Black against a grey sofa also gives a clean, sharp contrast.
Measure whether the base clears your sofa’s feet or skirt, and do it first, because a base that hits the frame will never slide in.
Keep the top to a lamp and one or two items, since a small surface fills fast.
10. Low-Profile TV Console
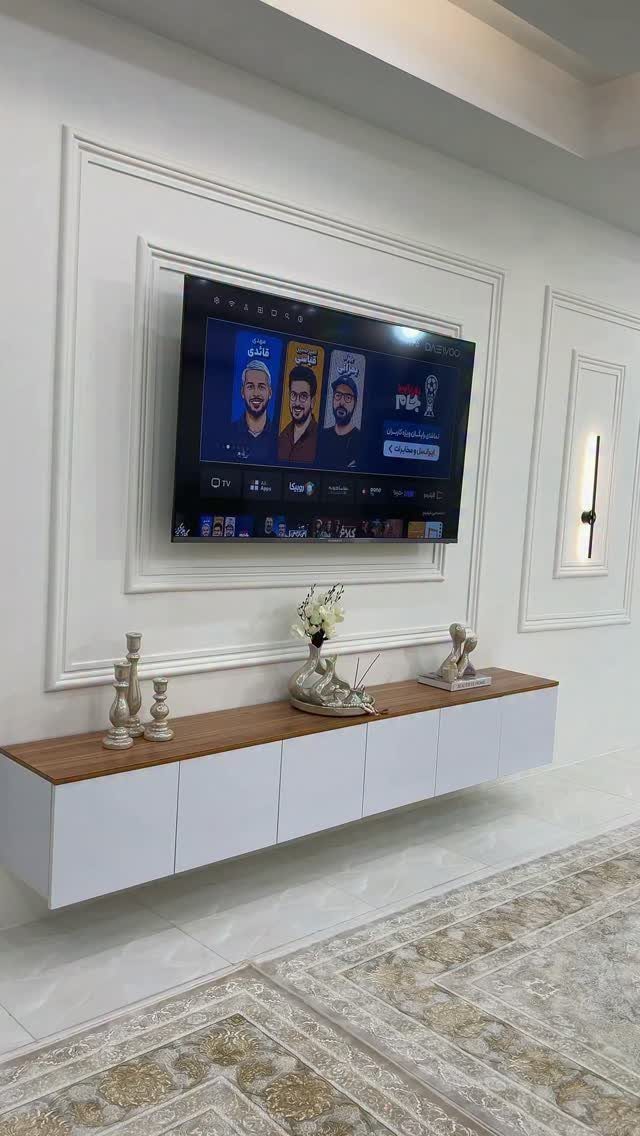
A low console under a wall-mounted TV keeps the whole wall feeling short and wide instead of tall and stacked. The white and wood finish here stays light against white paneled walls, so the media area fades into the room.
Mount the TV above it and use the console for cable boxes and a few baskets. Pick one with closed doors if you dislike seeing wires.
Hang the screen so the console and TV read as one group, not two separate pieces floating apart. A patterned rug in front gives the setup some warmth.
11. Tall Narrow Storage Cabinets
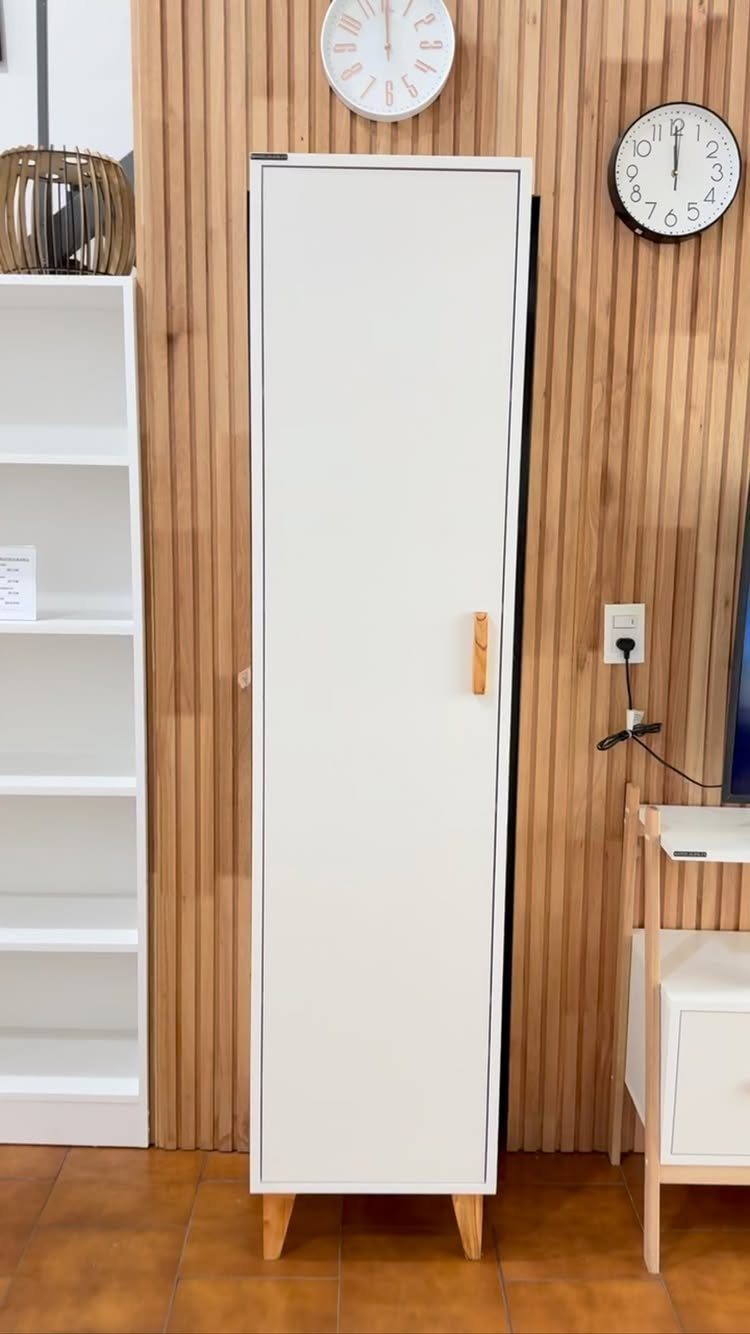
Tall, narrow cabinets use the wall height that most small rooms waste. This white one on slim wooden legs holds a lot of storage on only a sliver of floor.
The raised legs matter: you can see the floor underneath, so the cabinet feels lighter. White against a wood slat wall keeps it from disappearing or dominating.
One tall piece beats several short ones, since a single vertical line looks tidier and draws the eye up. Measure the ceiling height and the door swing before buying, so the cabinet clears both.
12. Floating TV Console
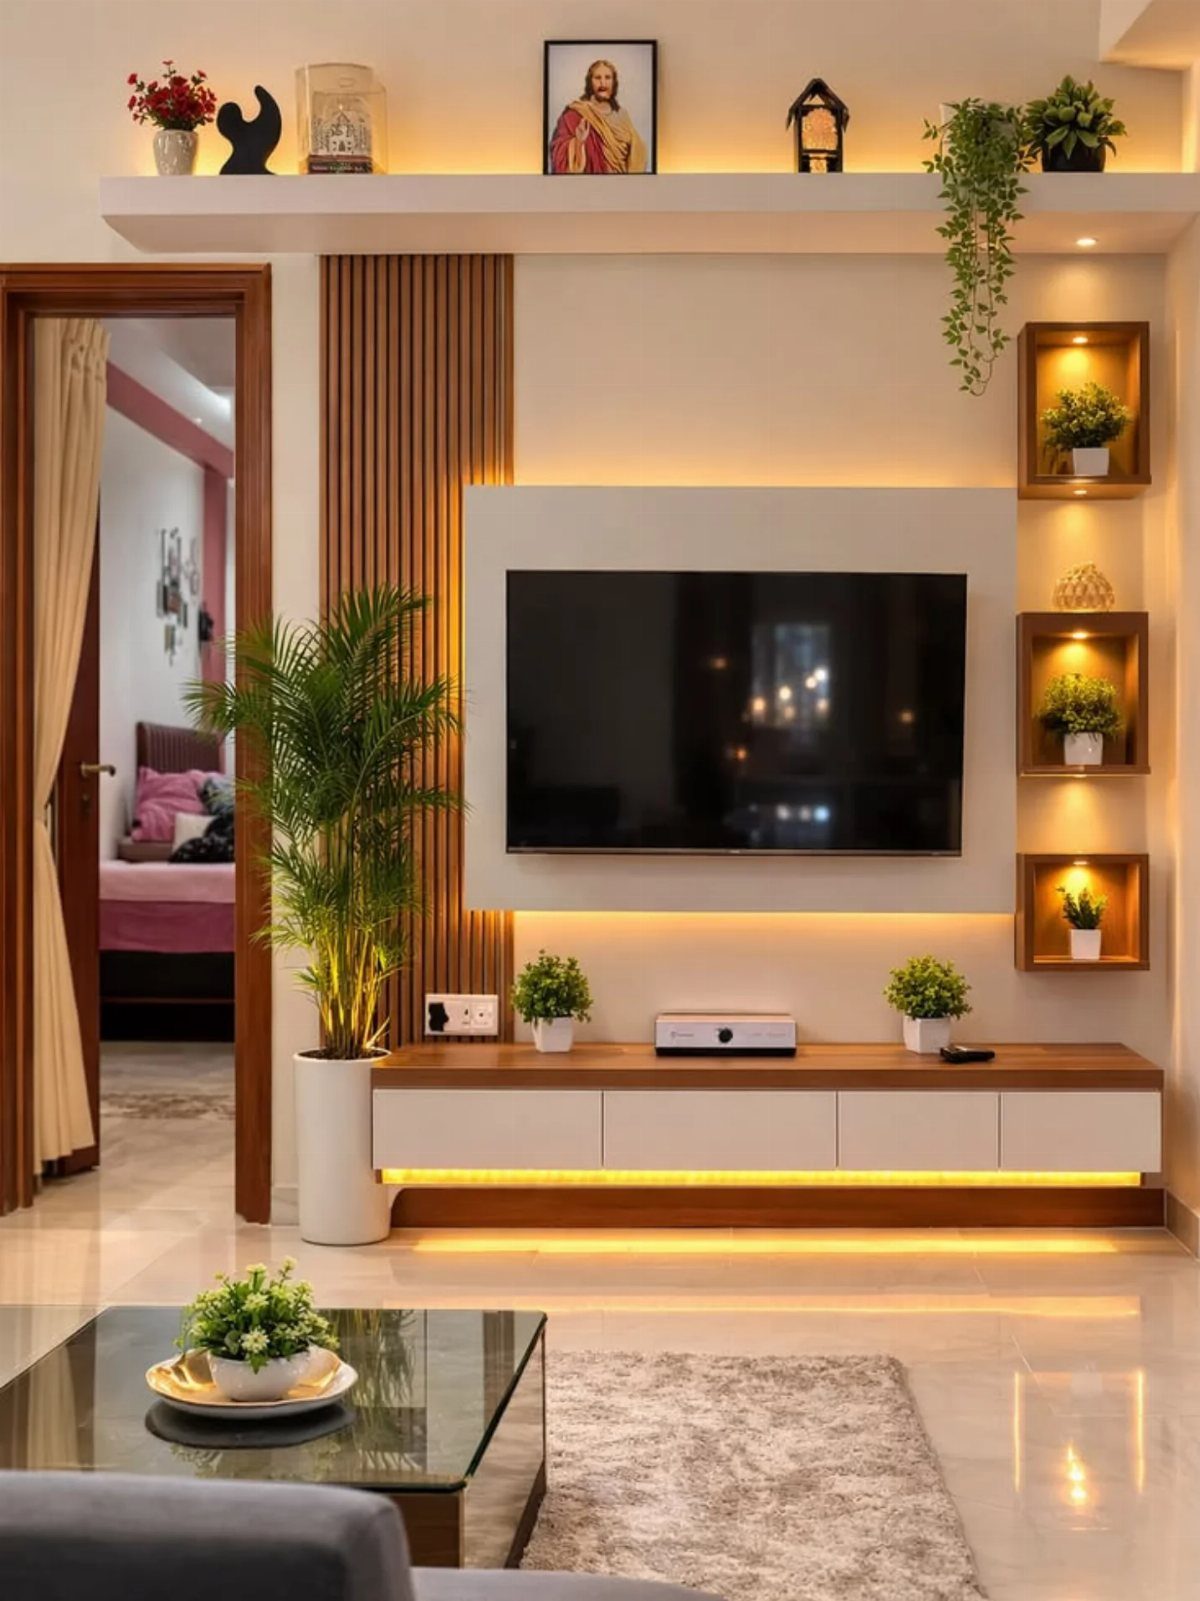
Mounting the console on the wall leaves the floor clear underneath, and in a drawing room this size that visible floor does a lot of work.
The wooden console here has under-lighting, which adds a soft glow at night and makes the piece look like it hovers.
Install it into studs or with proper wall anchors, since a console plus electronics is heavy. Run the power cord for the lights behind it.
Floating units give up the deep storage of a floor cabinet. Use the top for a few plants and decorative shelving, and keep the rest empty.
13. Sofa with Built-In Storage
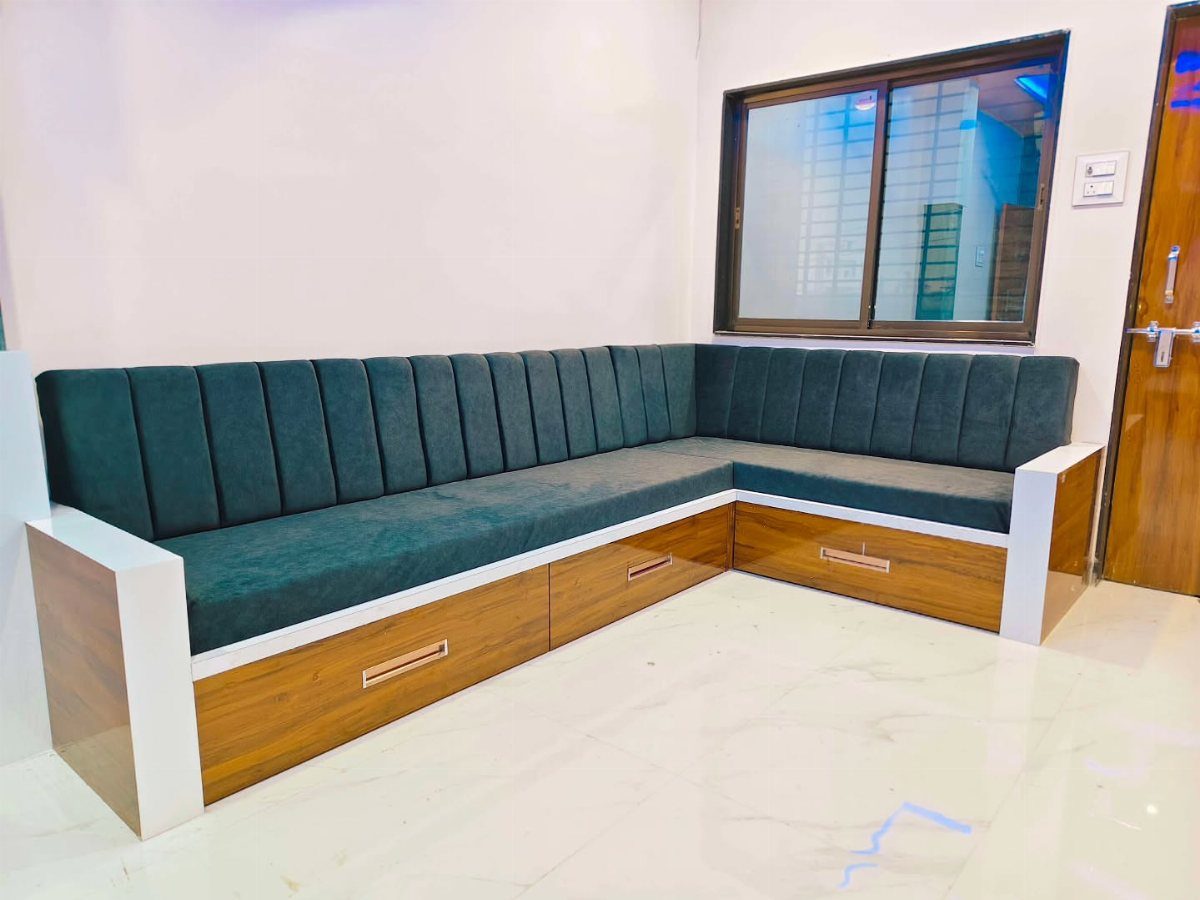
A sofa with drawers built into its wooden base gives a small drawing room a closet it never had. Blankets, spare pillows and remotes disappear into the pull-out drawers, so the floor and the end tables stay clear.
The dark green velvet is a deep color, and against white walls it reads as a single calm block. I like that the L shape fills a corner, which leaves the rest of the room open.
Pull each drawer fully open in the store or at home before buying.
Leave enough floor in front of it, because a drawer that hits the coffee table gets ignored. Keep the drawers for soft, light things.
14. Compact Armchair in Corner
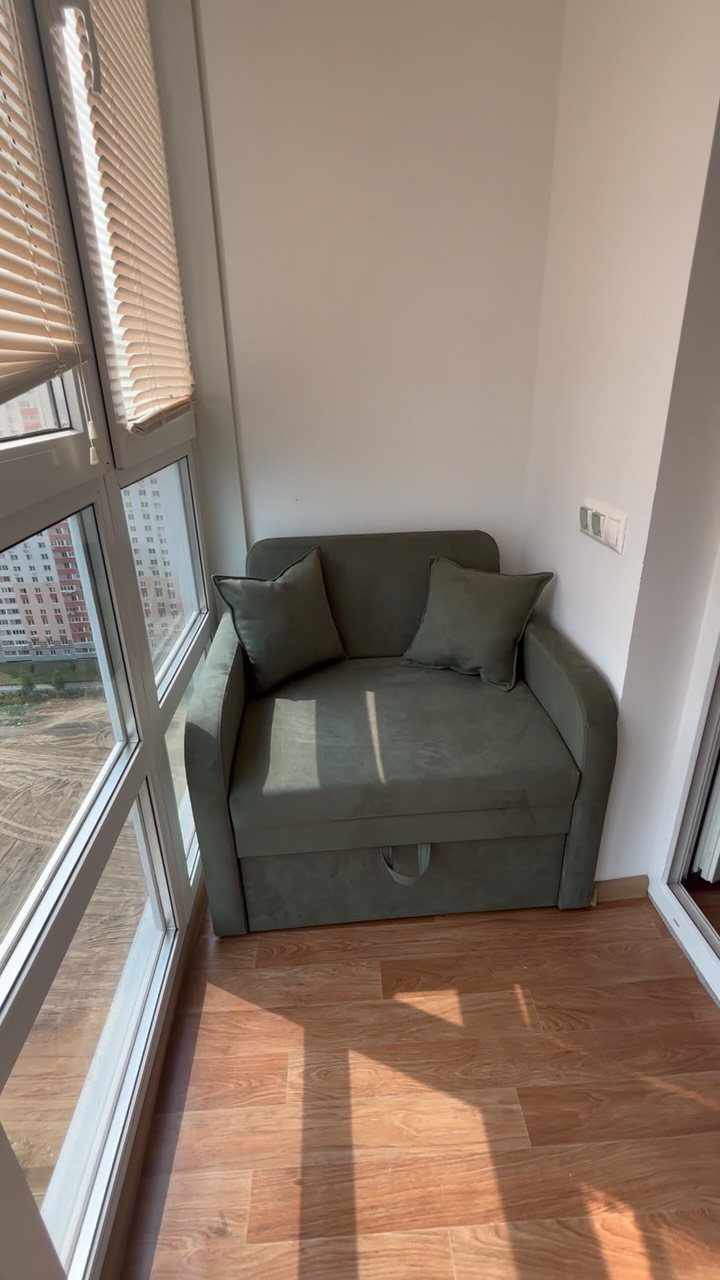
An unused corner is the easiest place to add a seat. A small upholstered armchair fits there without touching the walkway, and it gives guests a place to sit beyond the sofa.
A compact armchair in a saturated color like olive green can carry a small room’s color on its own, so keep the walls white and the floor light and let the chair be the one dark note.
2 matching pillows make it look finished, and the window beside it supplies daylight for reading.
Pick a chair with a modest footprint, and tape its outline on the floor before ordering. Leave a few inches behind it so the blinds can still move.
One chair is enough. A second seat in the same corner would crowd it.
Measuring for Furniture Fit
A tape measure settles more furniture arguments than any photo ever will. Measure the room before you shop, and write the numbers on your phone so they come with you to the store or the checkout page.
Start with 2 numbers: the length of the wall the sofa will sit against, and the room’s overall length and width.
Those 2 sets of numbers tell you what you can actually fit, and they stop a great-looking piece from overpowering the floor.
Measure again once you have a piece in mind, comparing its width, depth and height against your notes. A few minutes now saves a return shipment later.
Choosing the Right Scale
Plan on 18–24 inches of open floor beside the sofa.
Keep main paths about 36 inches wide, enough to walk through without turning sideways at a table corner.
Small does not always mean small furniture, though.
One large sofa can make a tight room feel bigger than a handful of undersized pieces. When those clearances still hold, a bigger sofa is the one I would pick.
“Scale and proportion are essential to living well in small spaces. Every piece of furniture should serve a purpose, if not several,” says Ellie Christopher of Ellie Christopher Interior Design.
Delivery Considerations
Most people measure the room and forget the route. Begin at the front door and measure the width and height of each doorway, hallway and stairwell on the sofa’s route.
Older apartments and homes often have narrow stairwells and tight corners, and a sofa that fits the living room can still get stuck on the way in. Check the turns too, not just the straight stretches.
If the path looks tight, buy a sofa or sectional that comes apart and is delivered in sections. It goes through tricky spaces far more easily than a single frame.
Frequently Asked Questions
What furniture goes in a small drawing room?
Start with a sofa that fits the room, then add a compact armchair in a corner and a slim side table, such as a C-shaped one that slides under the sofa edge.
Add a low TV console or a wall-mounted one for storage. Pieces with visible legs keep the floor showing, so the room feels bigger.
What is the 2/3 rule for furniture?
The common version says furniture should fill about two-thirds of a room’s length.
I would treat it as a starting point, not a law. Measuring and keeping clear walking paths of about 36 inches will tell you more about what fits in a small room.
Should you buy small furniture for a small room?
Not always.
A single full-size sofa usually beats several undersized pieces, because fewer, larger shapes leave more open floor and the room reads as calmer. If the 36-inch paths and 18–24 inches beside the sofa still hold, I would pick the bigger sofa.