A closet layout can run from simple double rods and shelf dividers you install in an afternoon to floor-to-ceiling cabinetry with custom lighting and built-in vanities that need a contractor.
What decides the right approach is how much wall and floor space you have to work with and whether you want built-in systems or freestanding pieces you can take with you when you move.
1. Custom Island
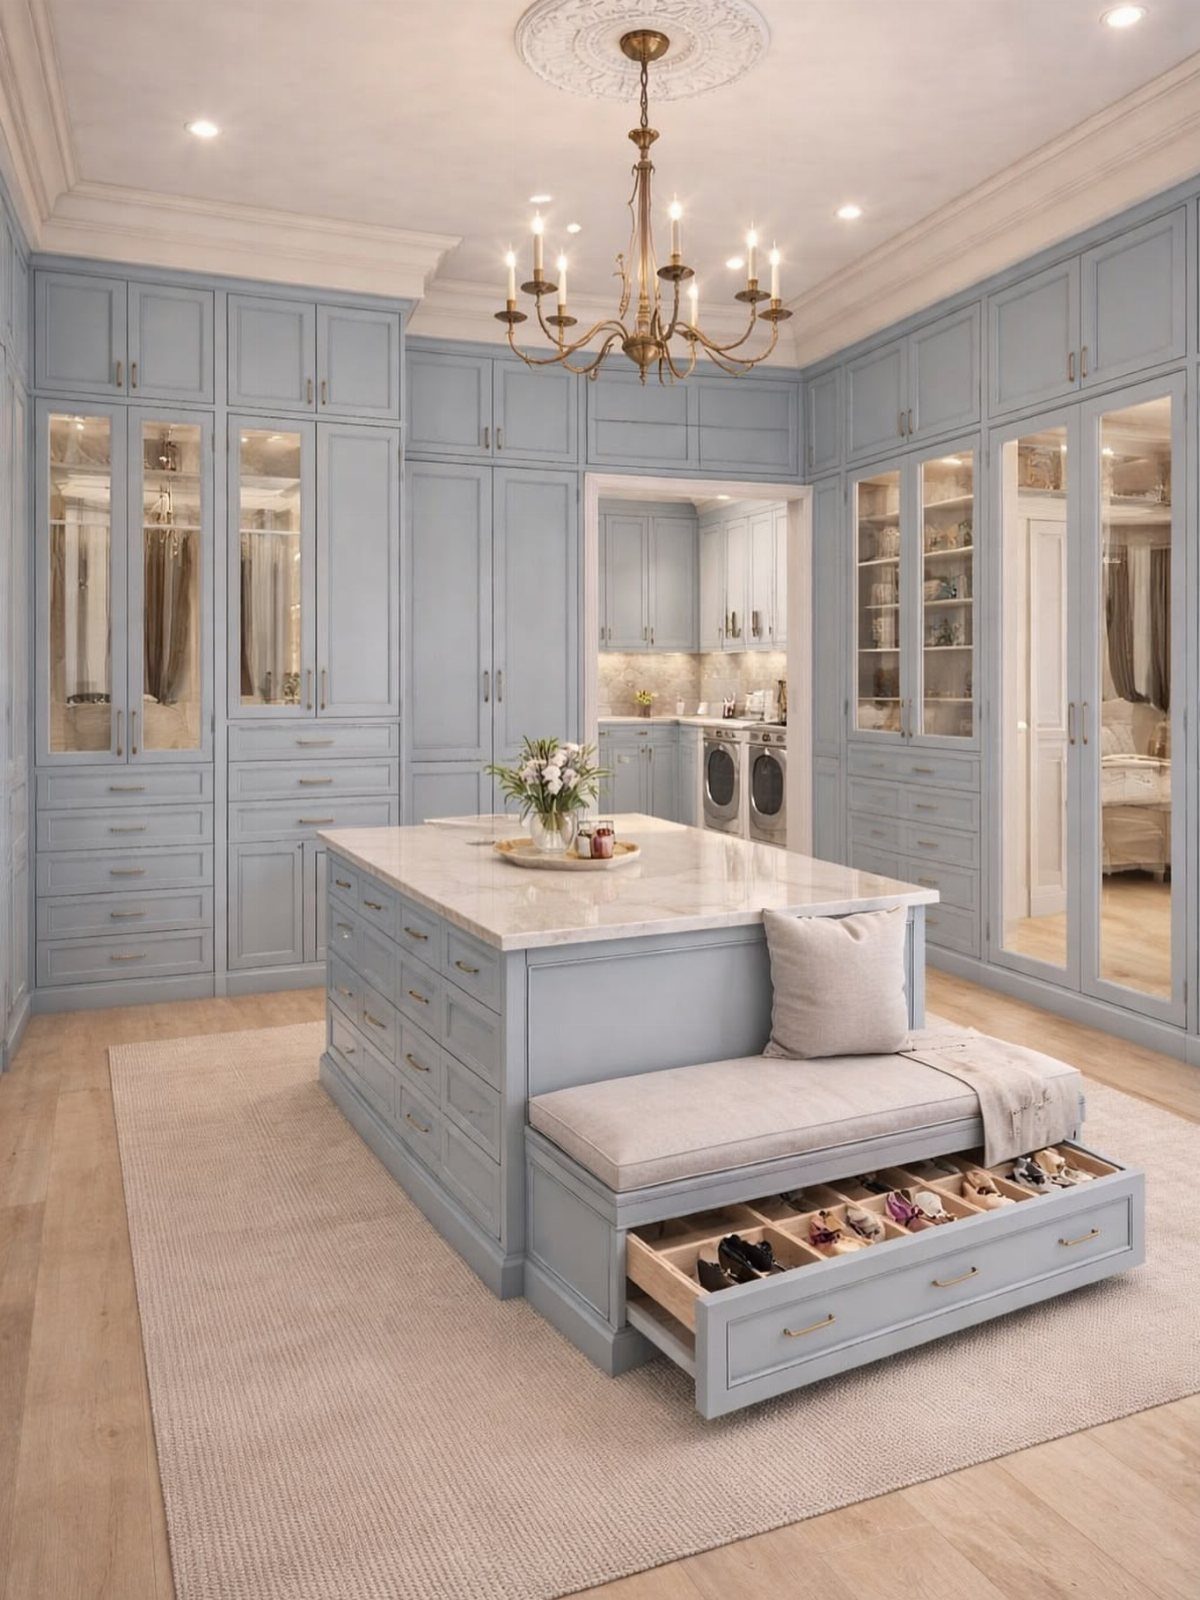
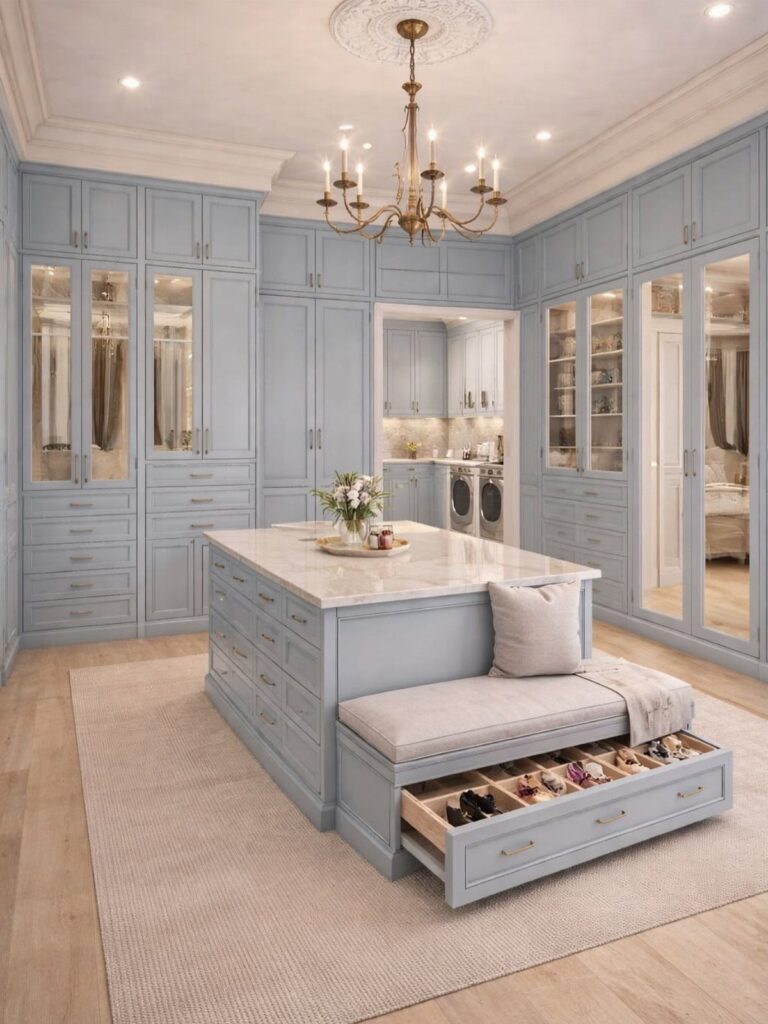
A custom island turns the center of a walk-in closet into usable surface and storage in one piece.
The marble or quartz top gives you a place to fold, pack, or lay out accessories, and the drawers below can hold anything from jewelry to shoes.
Built-in seating on one side makes the island double as a bench for putting on shoes. I like this setup when the closet is large enough that the island won’t block your path between hanging sections.
If you’re building one, aim for counter height and leave enough clearance on all sides so you can move around it comfortably.
2. Drawers with Dividers
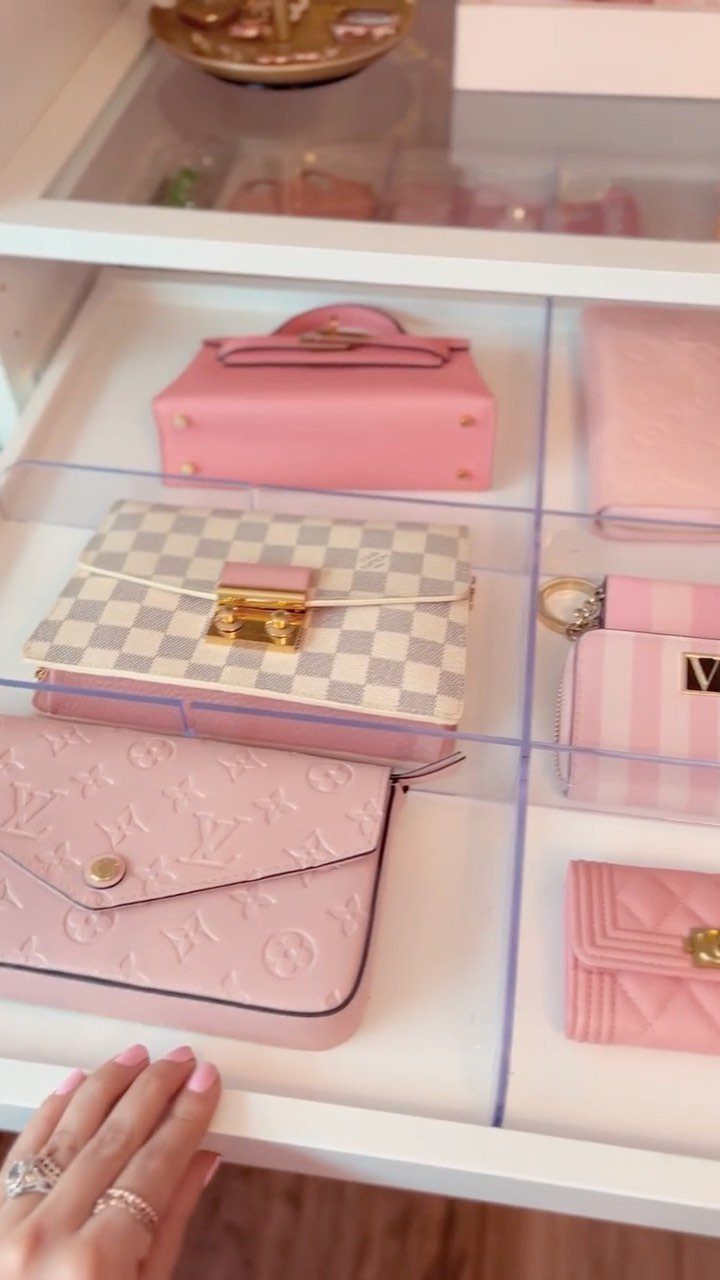
Acrylic dividers inside drawers keep handbags, clutches, and small accessories separated so they don’t slide around or scratch each other. Each bag gets its own compartment, and you can see everything without digging.
The dividers fit most standard drawer sizes and can be adjusted or removed when your storage needs change.
I prefer clear acrylic because it doesn’t visually clutter the drawer, but you can also find fabric-covered versions if you want something softer.
This works especially well for structured bags that hold their shape. Soft leather or canvas bags might need a different storage method to keep their form.
3. Slanted Shoe Shelves
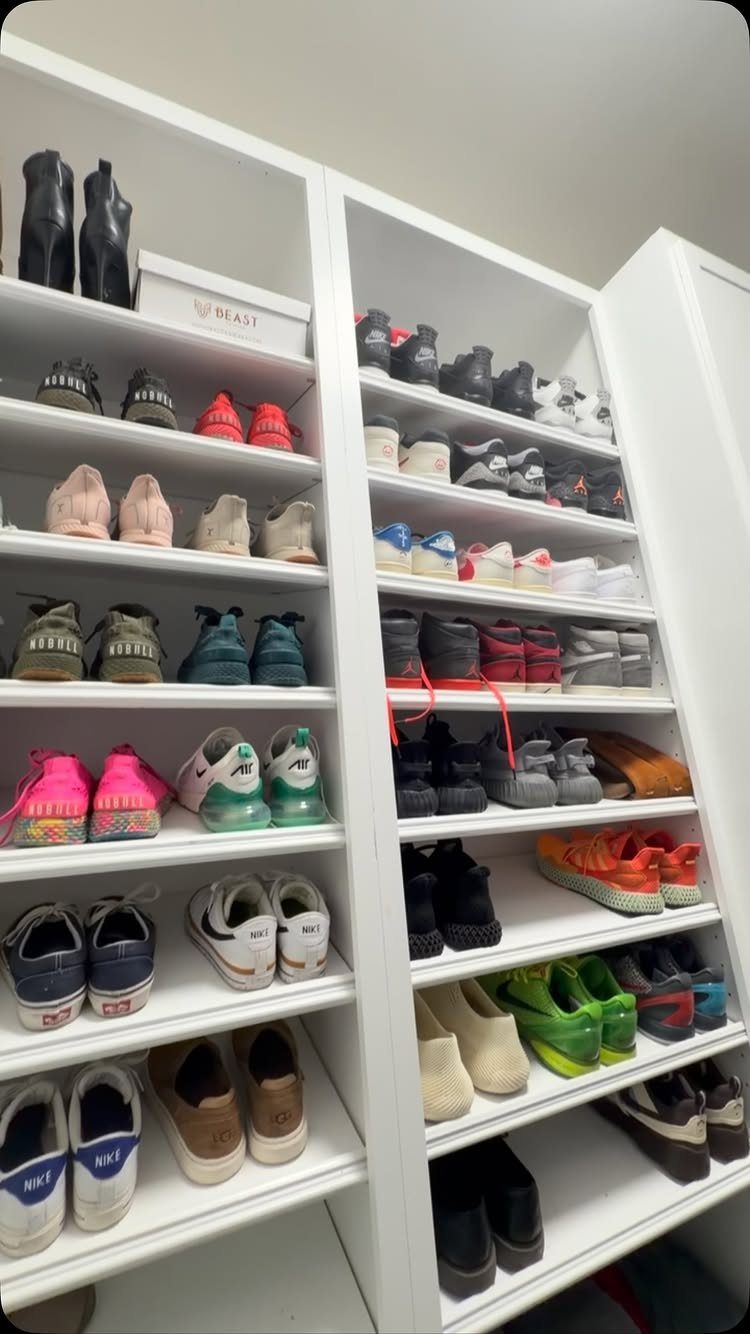
Slanted shelves tilt each shoe forward so you can see the whole pair instead of just the toe.
This makes it easier to grab what you need without pulling out multiple pairs, and it works especially well for sneakers and heeled shoes with distinct silhouettes.
The angle keeps shoes from sliding off while still giving you a clear view. I’d use this in a reach-in closet or a wall section where you want to maximize vertical space without stacking shoes flat.
Most slanted shelves sit at an angle and can be built into custom cabinetry or added as freestanding units.
4. Glass Cabinet Doors
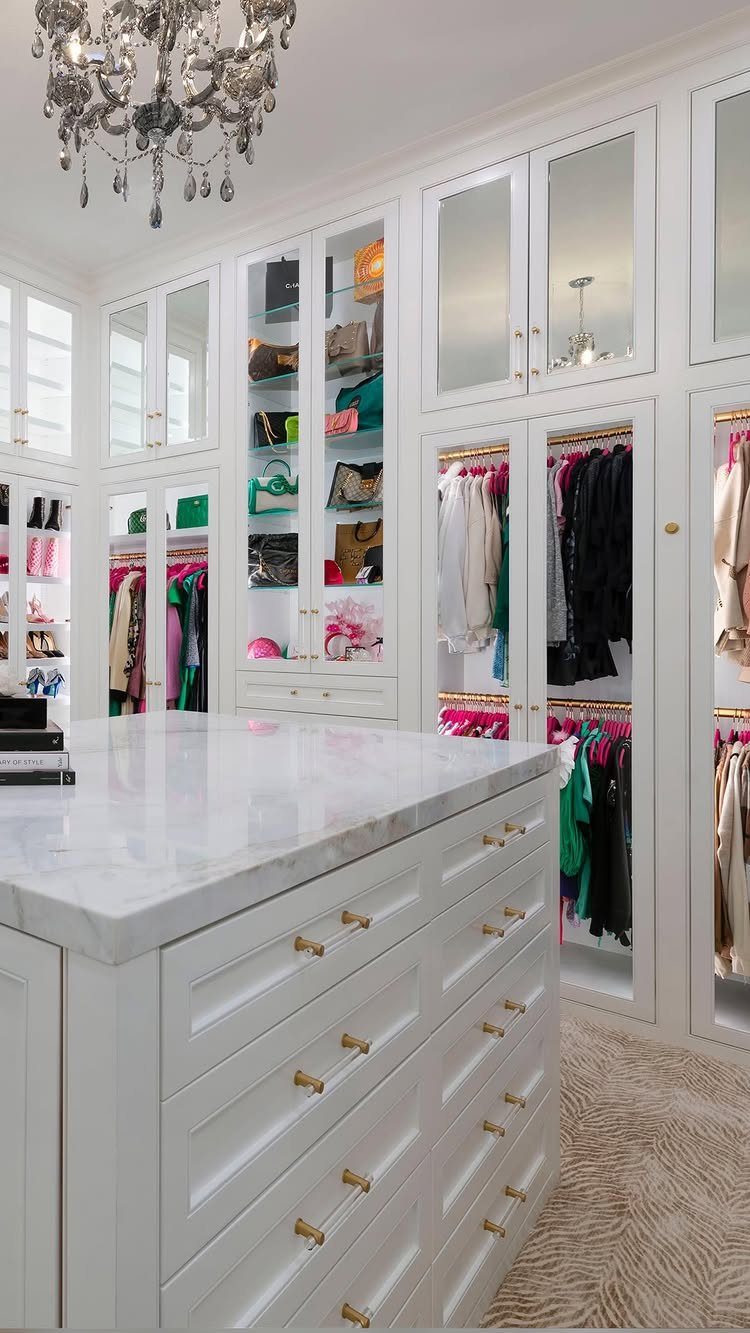
Glass-front cabinet doors let you display handbags, shoes, or folded sweaters while keeping dust and humidity off them. You get the visibility of open shelving without the maintenance, and the glass reflects light to make the closet feel larger.
I’d use this for items you want to show off but don’t reach for every day. The doors add a finished look, especially in walk-in closets where the storage is part of the room’s design.
Frameless glass gives a cleaner look, but framed doors in black or brass can match your hardware if you want more detail.
5. Valet Rods
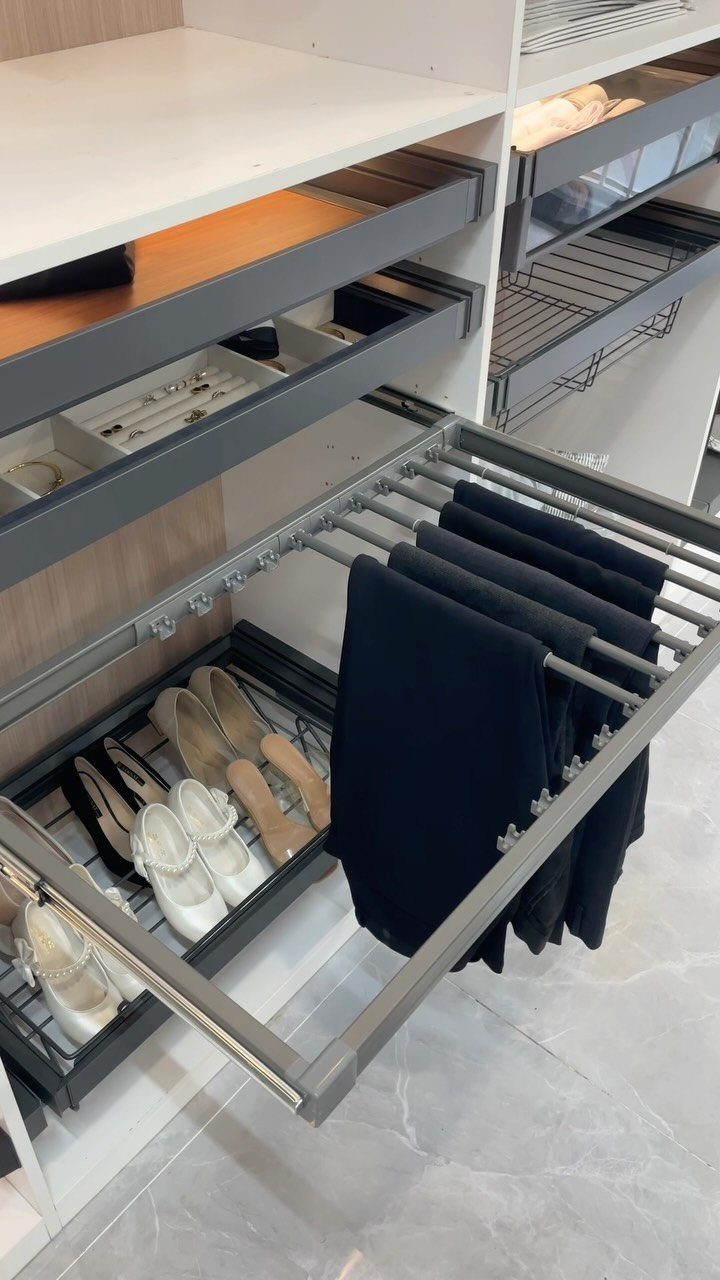
A pull-out valet rod gives you a temporary hanging spot for tomorrow’s outfit or clothes fresh from the dry cleaner.
It slides out when you need it and disappears back into the cabinet when you don’t, freeing up that space again.
I like this feature near the closet entrance or next to a full-length mirror where you’re already getting dressed.
It’s a small addition that makes a real difference if you plan outfits the night before or need a staging area while you’re ironing.
6. Adjustable Shelving
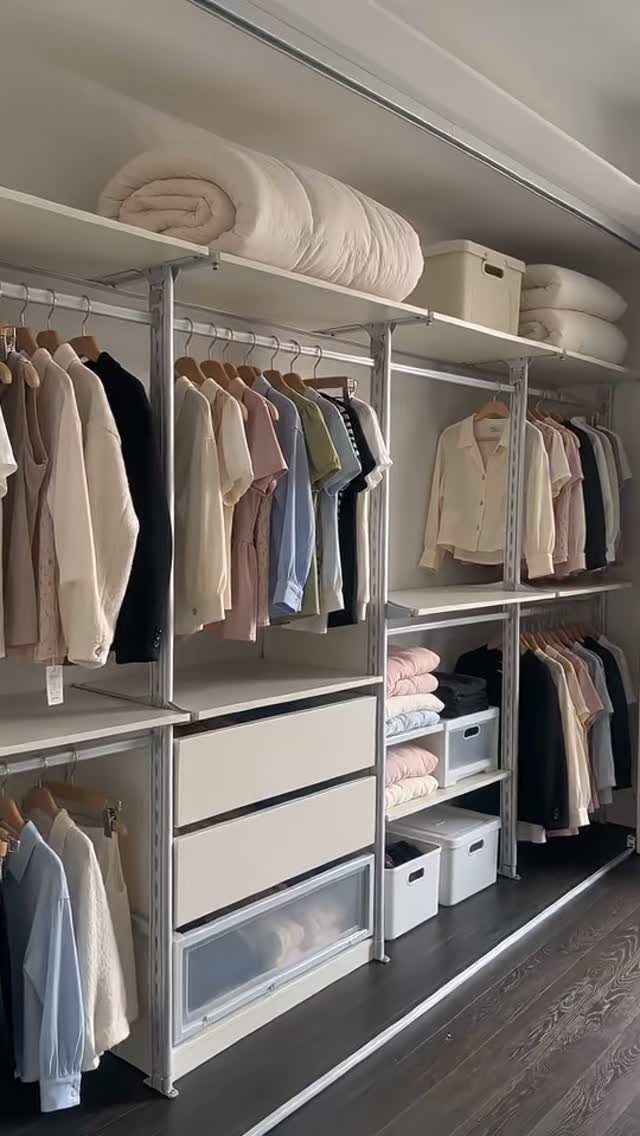
Adjustable shelving lets you reset the height as what you’re storing changes. Sweaters need less height than boots, and adjustable pegs or tracks let you reset the spacing without rebuilding the whole system.
This is especially useful if you’re setting up a closet before you know exactly what you’ll store in it. I’d use adjustable shelving on at least one wall so you have room to adapt as your wardrobe grows or shifts.
Most systems use metal tracks with pegs that lock into place every inch or so. The shelves stay secure once they’re set, but you can change the layout in a few minutes.
7. Double-Hanging Rods
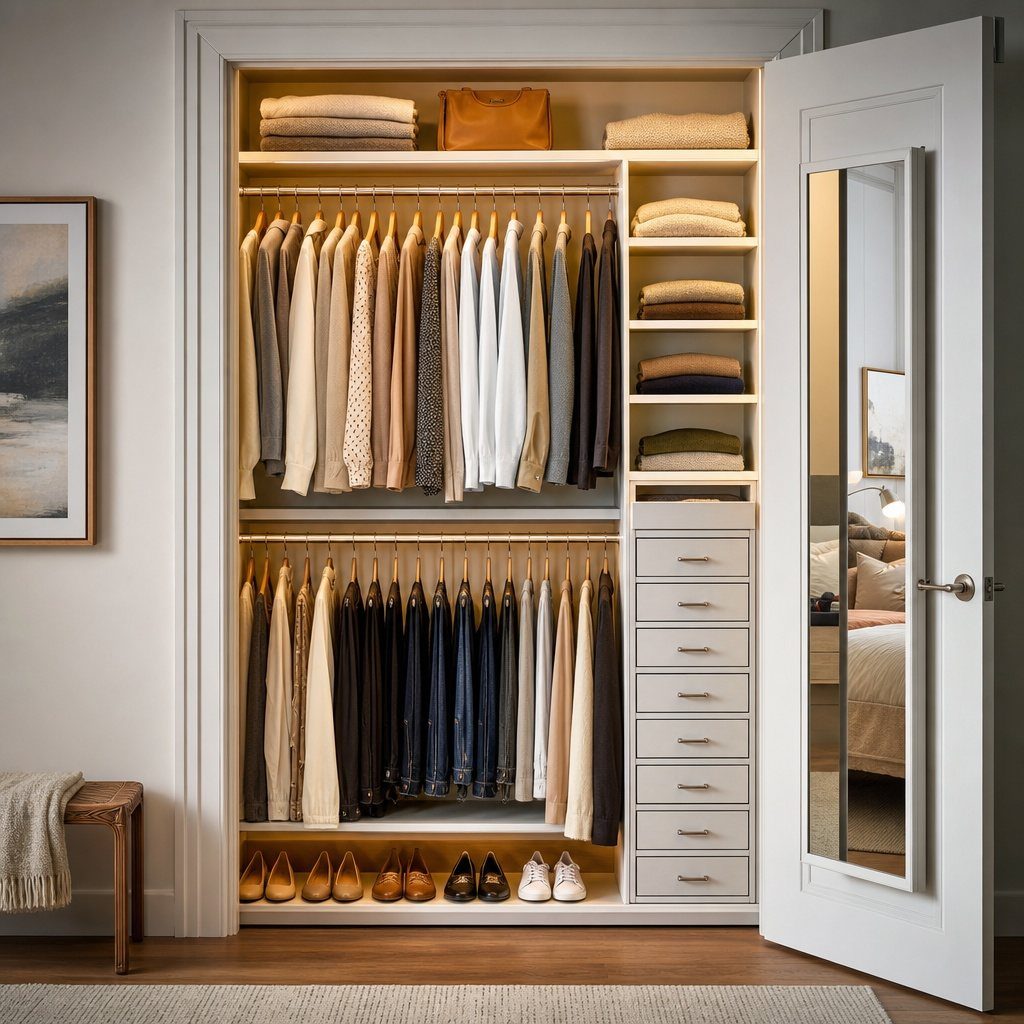
2 rods stacked vertically let you hang twice as many shirts, blouses, or folded pants in the same wall space.
Anything that doesn’t reach the floor can go on the upper or lower rod, and you gain back the dead air that a single rod wastes.
Set the lower rod below waist height and the upper rod high enough that you can still reach it without a step stool. That spacing fits most short hanging items without overlap.
This setup works best in reach-in closets where floor space is tight but wall height isn’t.
8. Tilt-Out Laundry Hampers
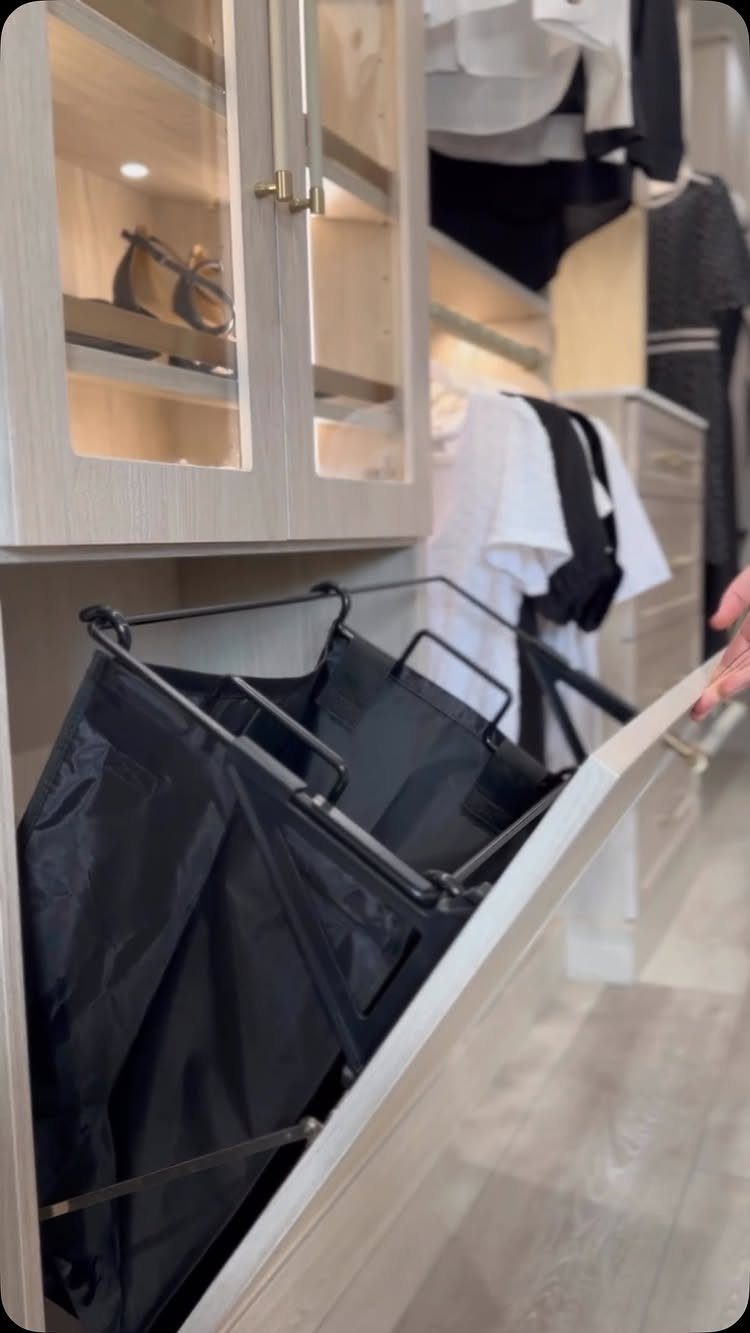
A tilt-out hamper hides dirty clothes behind a cabinet door that tilts forward when you push the top. The liner inside holds laundry until wash day, and when the door is closed, the hamper looks like any other drawer front.
I prefer this over a freestanding basket because it doesn’t take up floor space and keeps the closet looking uniform. The tilt mechanism is simple and doesn’t require handles or pulls.
Position it near the closet entrance or next to where you change so you’re not walking laundry across the room.
9. Velvet-Lined Jewelry Trays
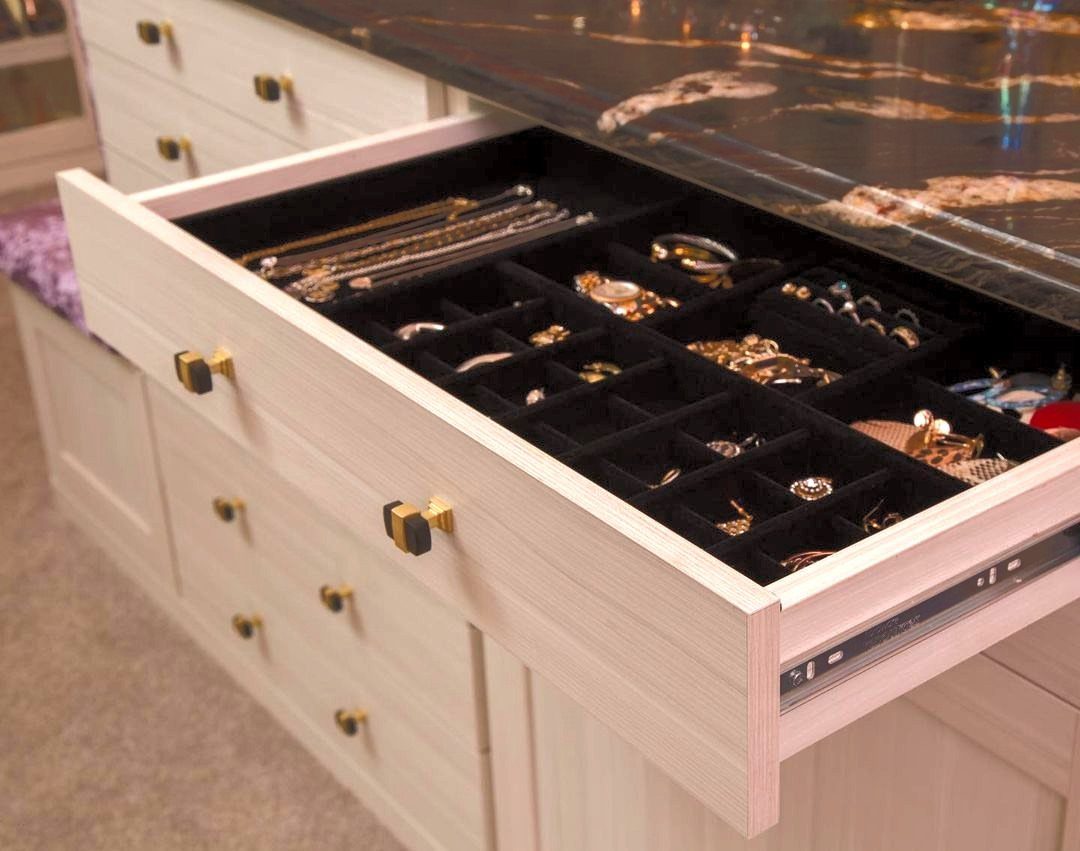
Velvet lining inside a drawer tray keeps rings, bracelets, and necklaces from scratching each other or the drawer itself. The soft surface grips metal lightly so pieces don’t slide around when you open and close the drawer.
The compartments can be fixed or adjustable depending on the tray. I like adjustable dividers because you can resize sections as your collection changes.
This makes the most sense for fine jewelry or pieces with stones that can chip. Costume jewelry holds up fine in regular trays.
10. Custom Lighting
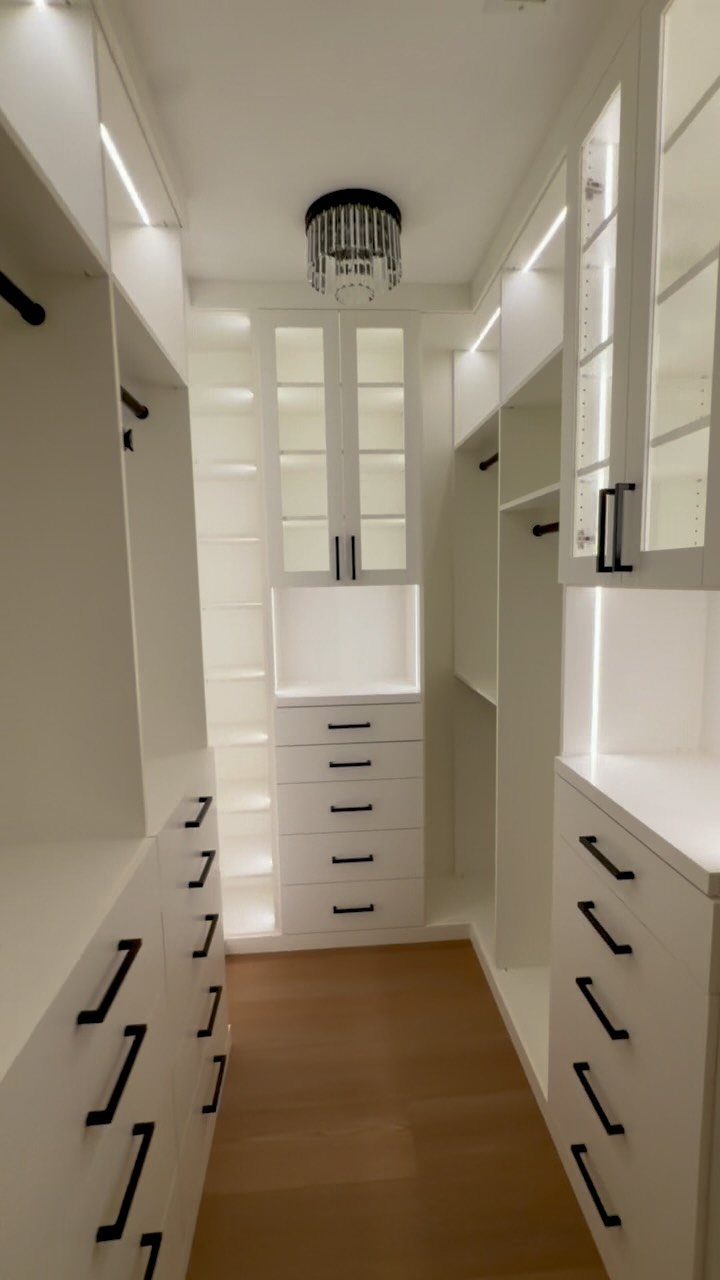
Built-in lighting eliminates shadows inside cabinets and along hanging sections so you can see fabric color and texture accurately.
LED strips under shelves or along rods give even light without adding heat, and a chandelier or pendant in the center makes the closet feel like finished space.
I’d run strip lights on a separate switch from overhead fixtures so you can light just the section you’re using. Dimmable options let you adjust brightness depending on time of day.
Hardwired lighting needs an electrician, but battery-powered LED strips work if you’re not opening walls.
11. Floor-to-Ceiling Storage
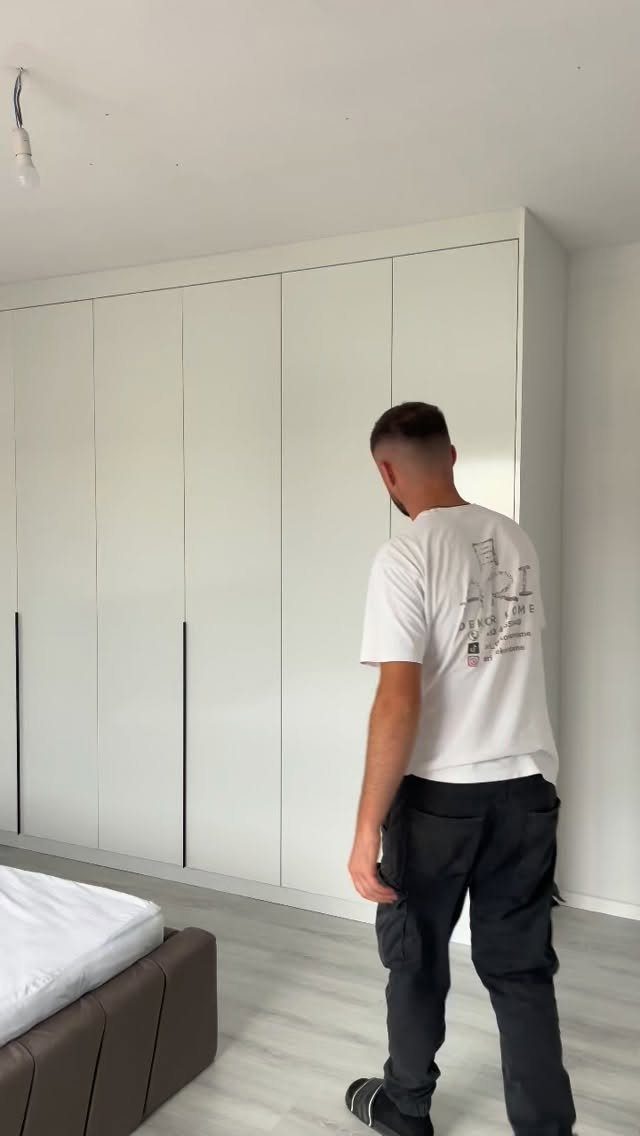
Running storage all the way to the ceiling means you use the full height of the room instead of leaving a gap that collects dust.
Upper shelves can hold off-season clothes, luggage, or anything you don’t reach for daily, while the lower sections stay accessible.
A step stool or library ladder makes the top shelves usable without strain. I’d put rarely used items up high and keep everyday clothes between waist and eye level.
This setup works in any closet, but it makes the biggest difference in rooms with tall ceilings where standard systems stop short.
12. Decorative Hardware

Swapping standard knobs or pulls for ceramic, glass, or brass hardware gives closet drawers and cabinets a finished look that matches the rest of the room.
Each knob can be a different shape or finish if you want an eclectic feel, or you can match them for a cleaner line.
I’d choose hardware that’s comfortable to grip if you’re opening drawers multiple times a day. Larger knobs are easier to grab than small ones, and rounded shapes feel better than sharp edges.
Installation takes a screwdriver and a few minutes per drawer. Most knobs fit standard drilling, so you won’t need to drill new holes.
13. Vanity with Mirror and Seating
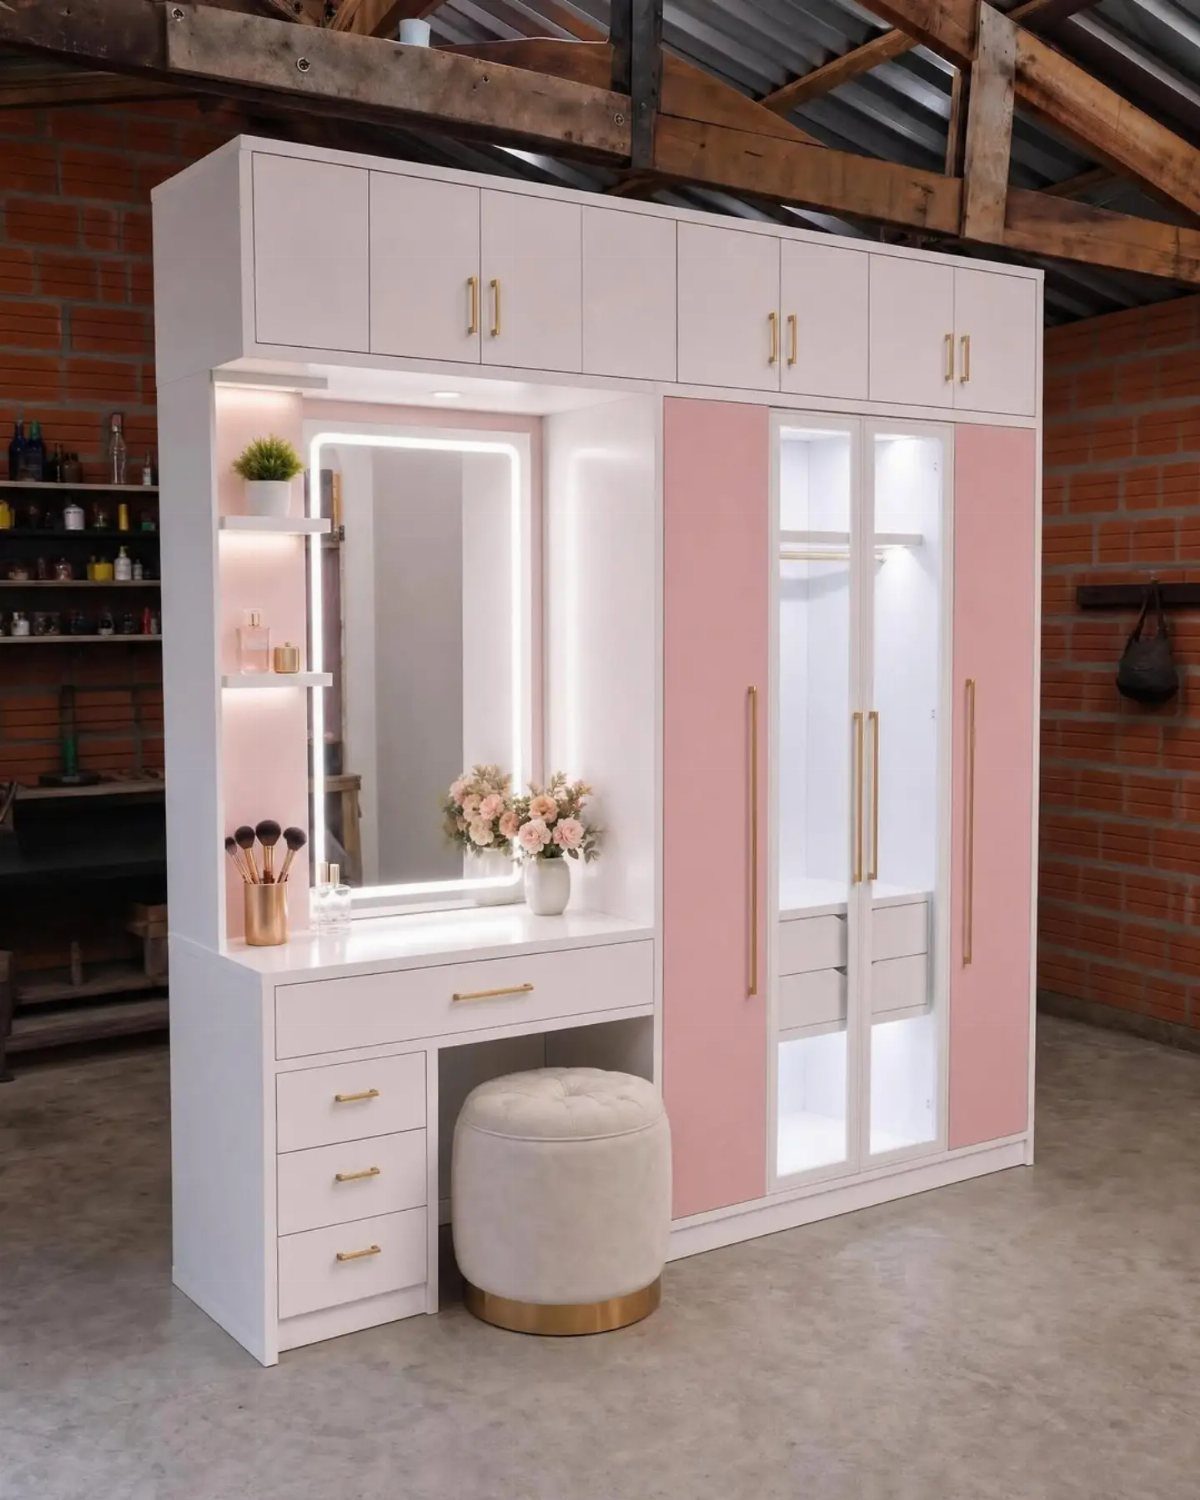
A built-in vanity gives you a dedicated spot inside the closet for makeup and hair without taking up bathroom counter space.
The mirror and seating turn one section of the wall into a small station where you can sit and get ready with your wardrobe already in reach.
Position the vanity near an outlet so you can plug in tools without running a cord across the room. I’d set the counter at standard desk height so you can sit comfortably on a stool or small chair.
This works best in walk-in closets where you have enough wall space that the vanity doesn’t cut into hanging or shelving.
14. Full-Length Mirror
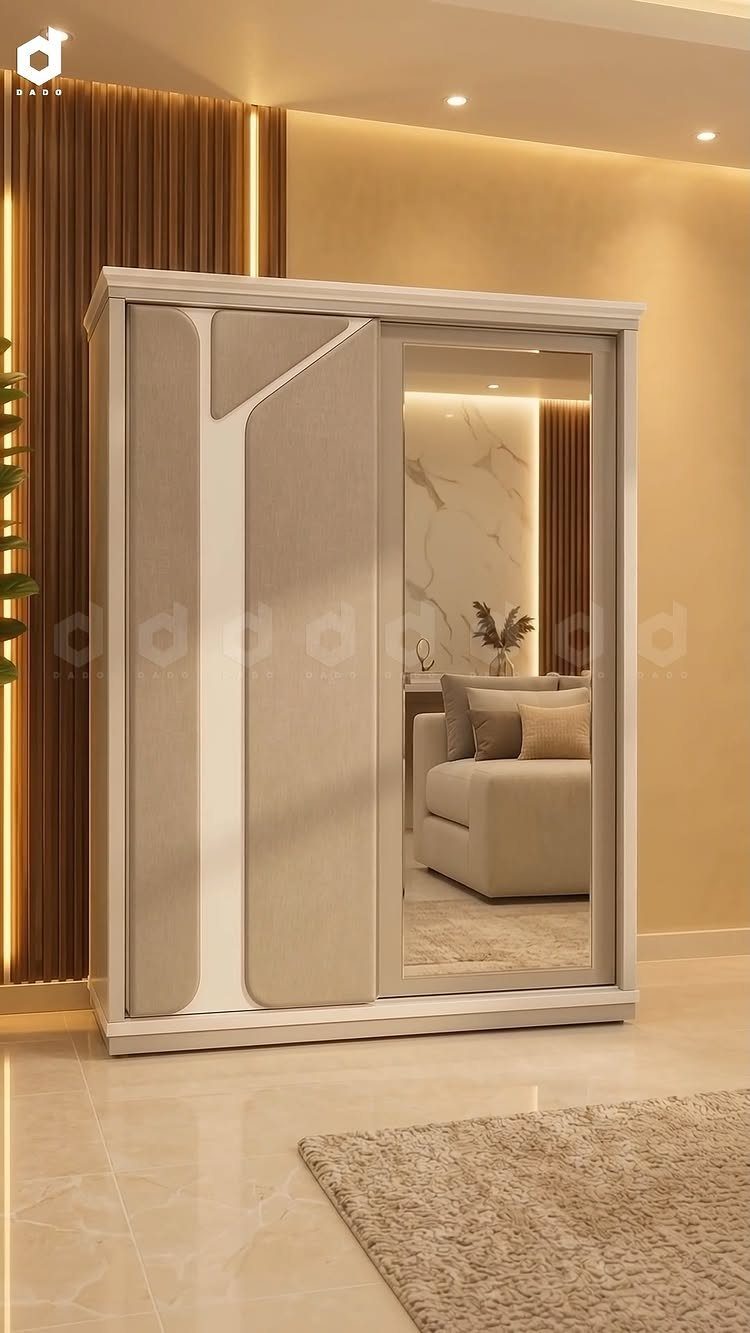
Mounting a full-length mirror on a closet door or wall lets you see the whole outfit before you leave the room. It saves floor space compared to a leaning mirror and keeps the reflection in one fixed spot.
Sliding door mirrors work especially well in reach-in closets where you don’t have spare wall space. The mirror goes on the door itself, so it moves with you when you open or close it.
Hang it at a height where you can see your full outfit from head to toe without adjusting your position.
15. Wallpaper on Closet Doors
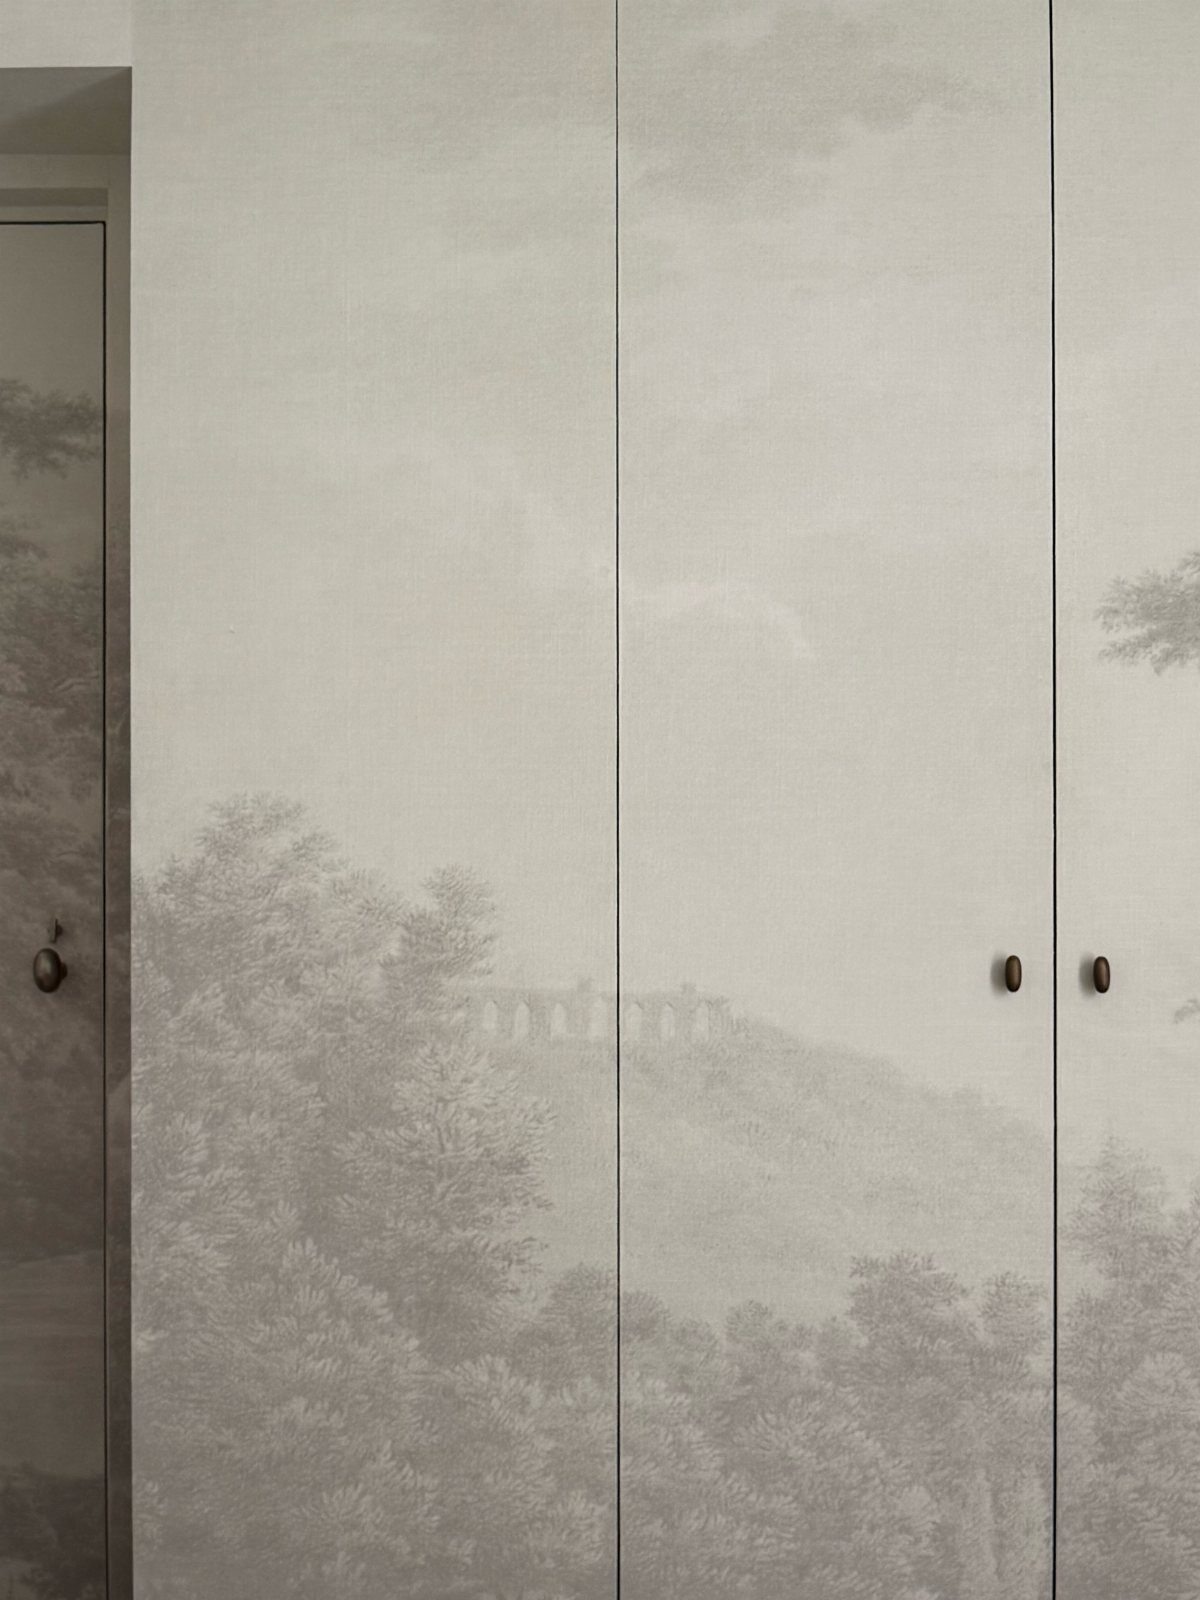
Wallpaper on closet doors turns plain panels into a feature without changing the doors themselves. You can match it to the bedroom or pick something bolder since the closet is closed most of the time.
Peel-and-stick wallpaper makes this a removable change if you’re renting or want to try a pattern without committing. Smooth the paper from the center out to avoid bubbles, and trim the edges with a utility knife.
I like this on flat slab doors where the surface is uninterrupted. Raised-panel doors need more cutting and won’t lay as flat.
16. Freestanding Open Closet System
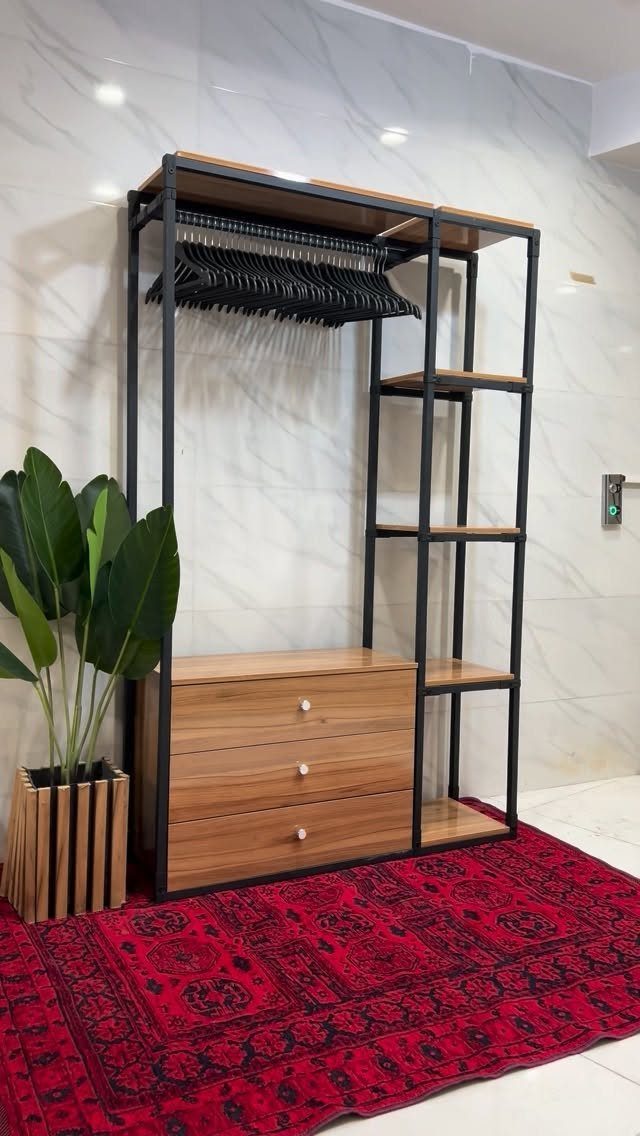
A freestanding closet system gives you hanging space and drawers without building anything into the wall.
The open frame keeps everything visible, and you can move the whole unit if you rearrange the room or take it with you when you move.
Metal frames hold more weight than wood ones and don’t sag over time. Set it on a rug or against a textured wall so the unit feels intentional instead of temporary.
This setup works in bedrooms without built-in closets or when you need more storage than your closet can hold.
17. Clear Acrylic Shelf Dividers
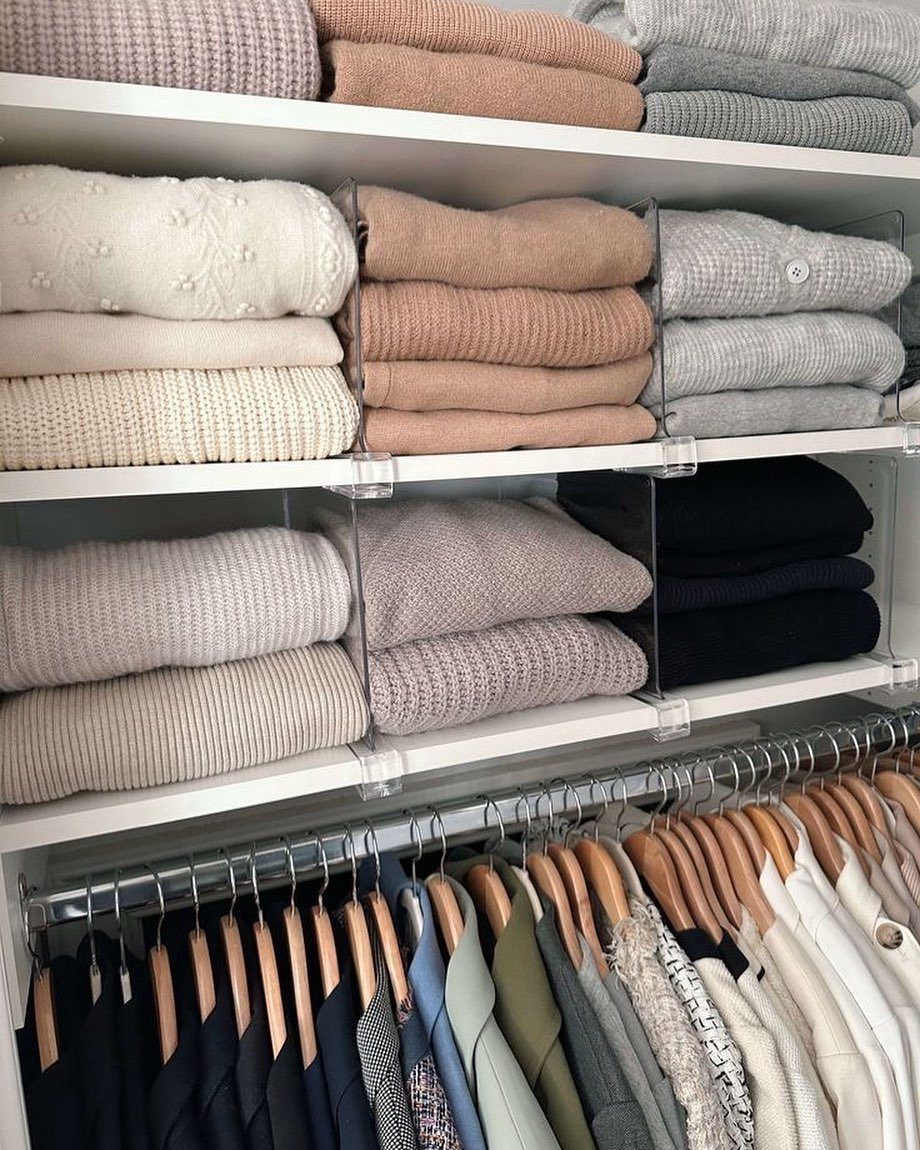
Acrylic dividers slide onto shelves between stacks of sweaters or t-shirts and hold each pile upright so pulling one piece doesn’t collapse the rest. The clear material disappears visually, and the dividers stay put without adhesive or screws.
Space the dividers so each stack has room to breathe but can’t tip over.
I’d use these on any shelf where you store clothes folded instead of hung.
Planning a Closet Layout
Start with how you move through the space. If you dress in the closet, put the mirror and a surface for accessories near the door so you’re not walking back and forth.
Group items by how often you reach for them. Off-season gear and luggage can go higher or lower since you’ll only access them a few times a year.
Leave enough clearance to open drawers fully and move between sections without turning sideways. A layout that looks efficient on paper can feel cramped in practice if you don’t account for the space your body needs.
Luckily, there are ways to manage closet chaos — even when a closet is small, and even when it’s burdened with storing clothes for more than one person.
Maximizing Space
Installing shelves that run all the way to the ceiling pulls storage out of space that would otherwise sit empty.
Keep it inside the closet so you don’t have to leave the room to grab it.
Each piece gets its own section and stays visible when you open the drawer.
Choosing Materials
Wood shelving and cabinetry hold up better over time than wire or laminate, especially in closets where weight from shoes and folded clothes adds up.
Solid wood or plywood with a finished edge won’t sag under load the way particleboard can.
White or natural wood tones work in most homes, but you can also paint or stain to match existing cabinetry.
Metal hardware in brass, black, or brushed nickel ties the closet to the rest of the house if you’re already using those finishes on door handles or light fixtures.
Swapping knobs takes a few minutes and makes the storage look intentional.
Frequently Asked Questions
What is the most efficient closet design?
A layout that puts frequently used items between waist and eye level and keeps off-season storage higher or lower makes the closet easiest to use.
Floor-to-ceiling systems and double hanging rods pull storage from wasted vertical space, while adjustable shelves let you reset the layout as what you store changes.
Is it cheaper to build a closet or buy one?
Building from scratch can cost less if you’re using plywood or MDF and doing the work yourself. Custom cabinetry gives you exact dimensions and lets you add features like adjustable shelving or built-in hampers that prefab systems don’t include.
Is there a free online tool I can use to design my closet?
Several retailers offer free online closet design tools that let you set dimensions and arrange shelving, rods, and drawers, then generate a shopping list from your layout.
These tools work best for standard reach-in or walk-in layouts where you’re not working around unusual ceiling heights or angled walls.