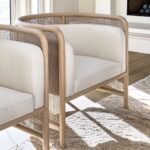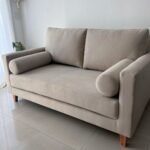

Layout ideas range from free moves, like taping the sofa’s footprint on the floor and testing arrangements, to bigger choices like a floating sofa, a chaise sectional or a symmetrical setup.
Which idea fits depends on the room you already have: doors, vents, windows and the fireplace decide where the sofa, TV and chairs can go before taste does.
1. Mixed Furniture Styles
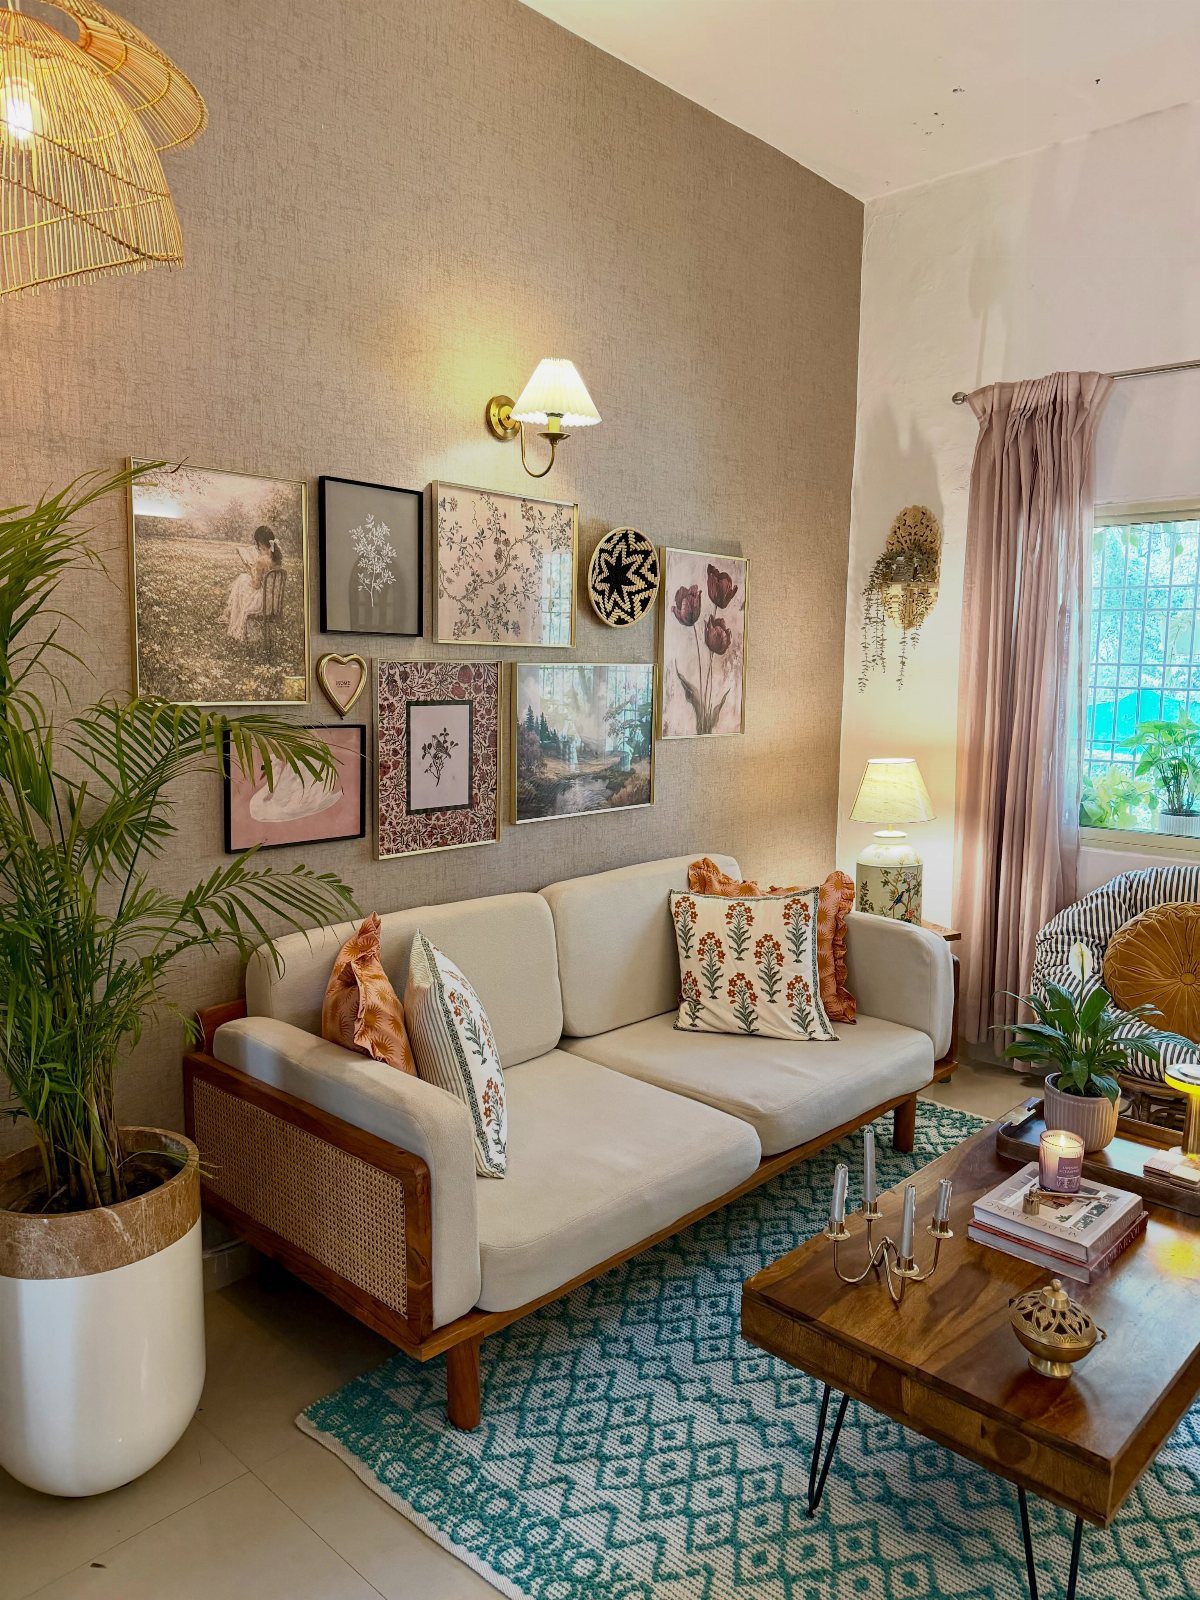
Cane, wood and a patterned rug can share a room if one color ties them together.
Here the teal in the rug is picked up by the plants and the gallery wall, which keeps a pale cane sofa and a wooden coffee table from feeling like strangers.
I would choose one dominant tone and repeat it in at least 3 places. Mixing is cheap that way, since thrifted wood and a new rug can sit side by side without matching.
2. Sofa as the Main Piece
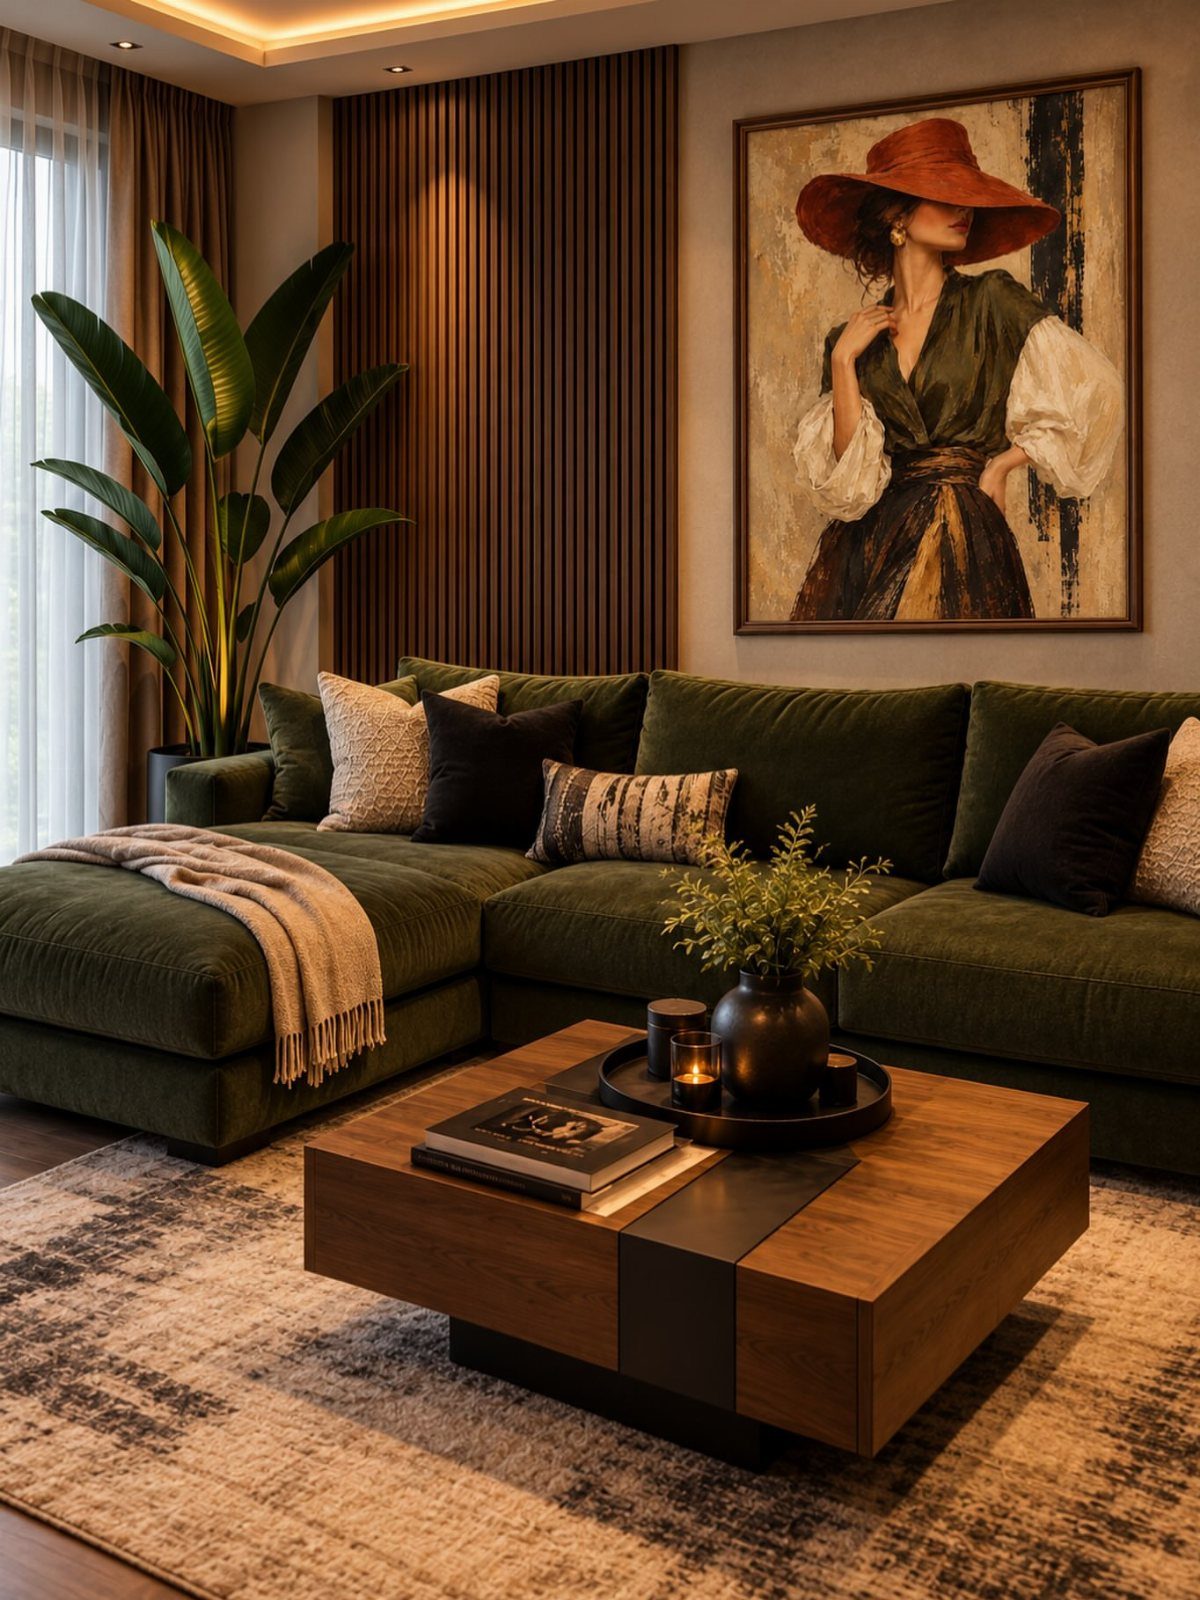
Start with the sofa, then fit everything else around it. A big green sectional sets the size and color of the room, so the coffee table, rug and art only need to answer it.
I like a wooden table here because it calms the green without competing.
Pick the sofa first, since it is the piece you will not easily swap, and choose a rug with some texture so the large seat does not look flat.
Hold off on a statement sofa if your art is also bold; one loud piece is plenty.
3. Use Area Rugs
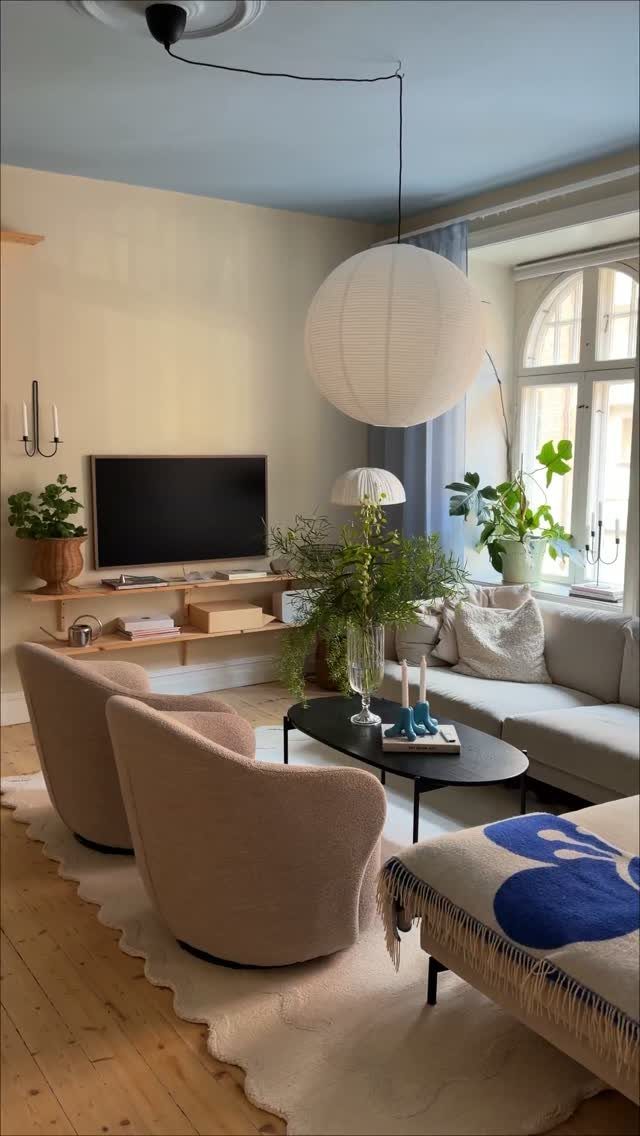
A rug draws the edge of the seating area, so the sofa, chairs and table read as one group instead of drifting across a wood floor.
A scalloped or curved rug edge softens the hard lines of a black coffee table and a grey sofa, so pick one when the room is mostly straight and dark.
Pick a size that lets at least the front legs of every seat sit on it. Too small a rug makes the room look chopped up.
Light rugs show dirt, so expect more vacuuming. On bare wood, a rug adds warmth underfoot, and it also keeps chairs and sofa legs from scraping the floor.
4. One Sofa with Two Chairs
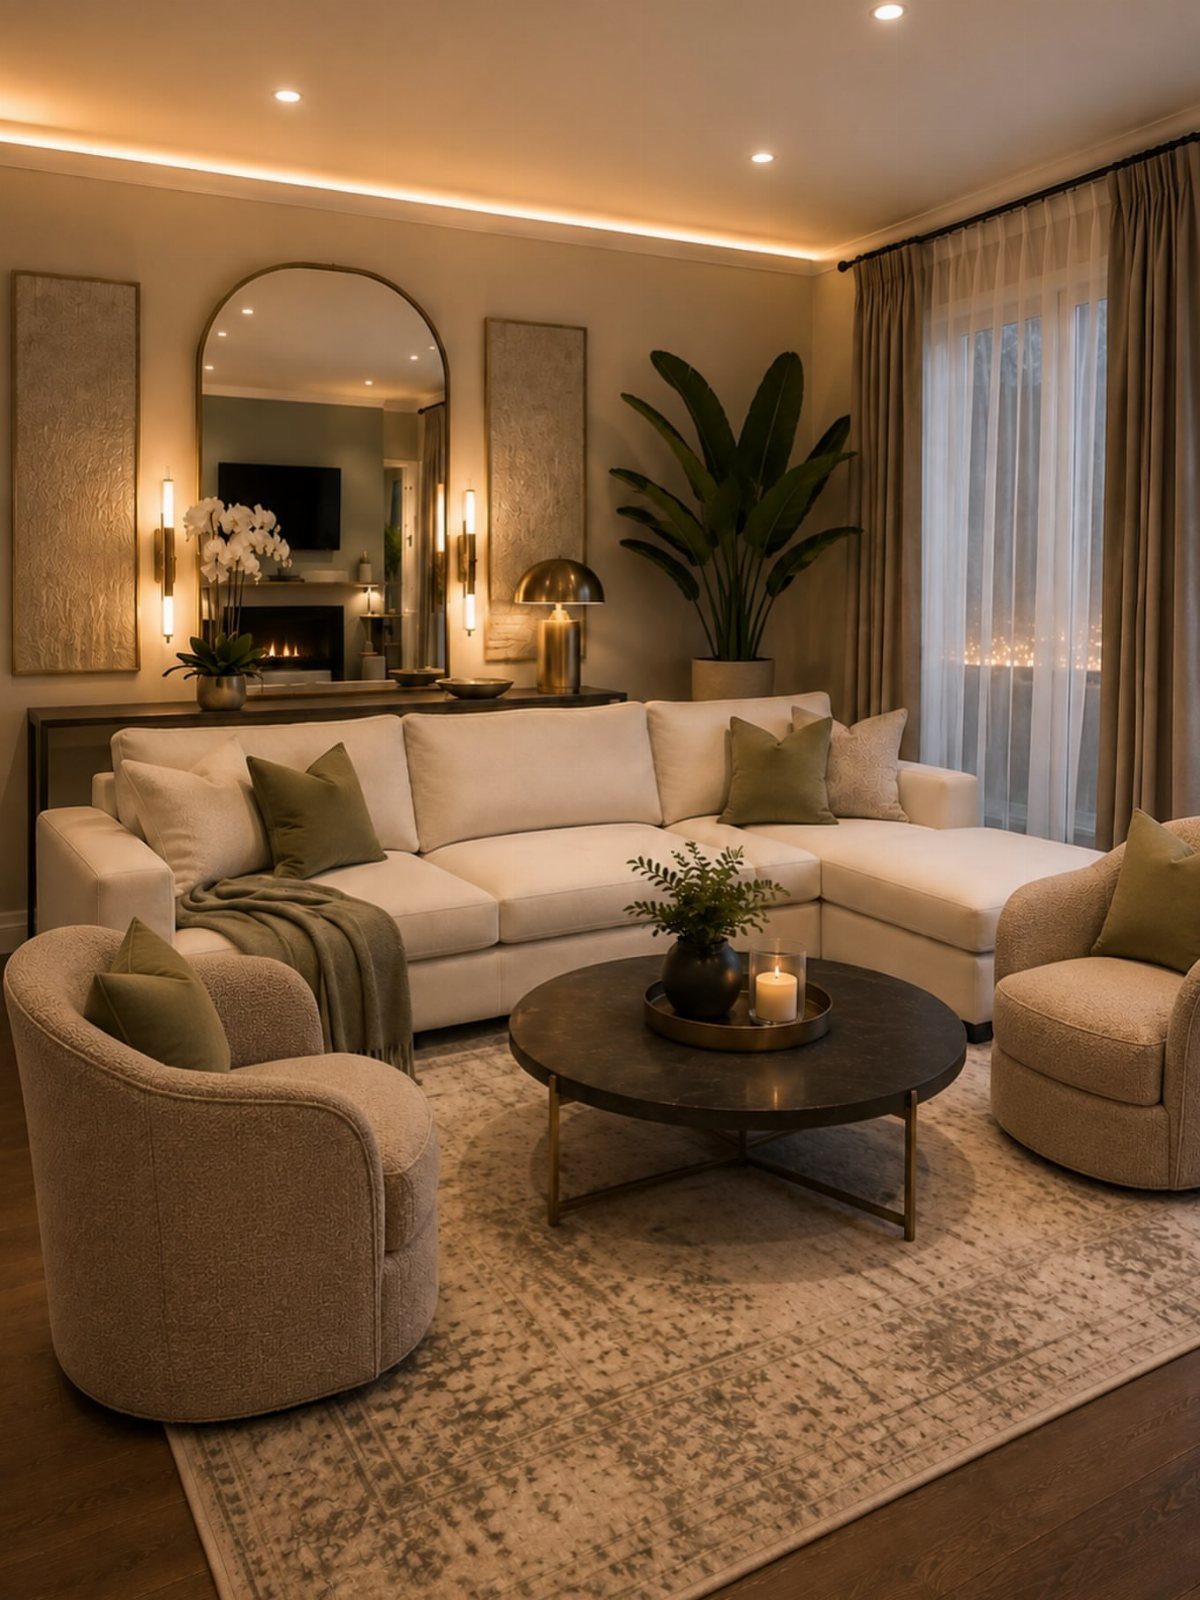
One sectional plus two armchairs gives a room 3 seating zones around a single round table. The round shape matters: it keeps traffic moving between the chairs and the sofa without sharp corners.
I would angle the chairs slightly toward the sofa so conversation stays easy. A large arched mirror on the wall behind adds depth without taking floor space, which helps in smaller rooms.
5. Fireplace Focal Point
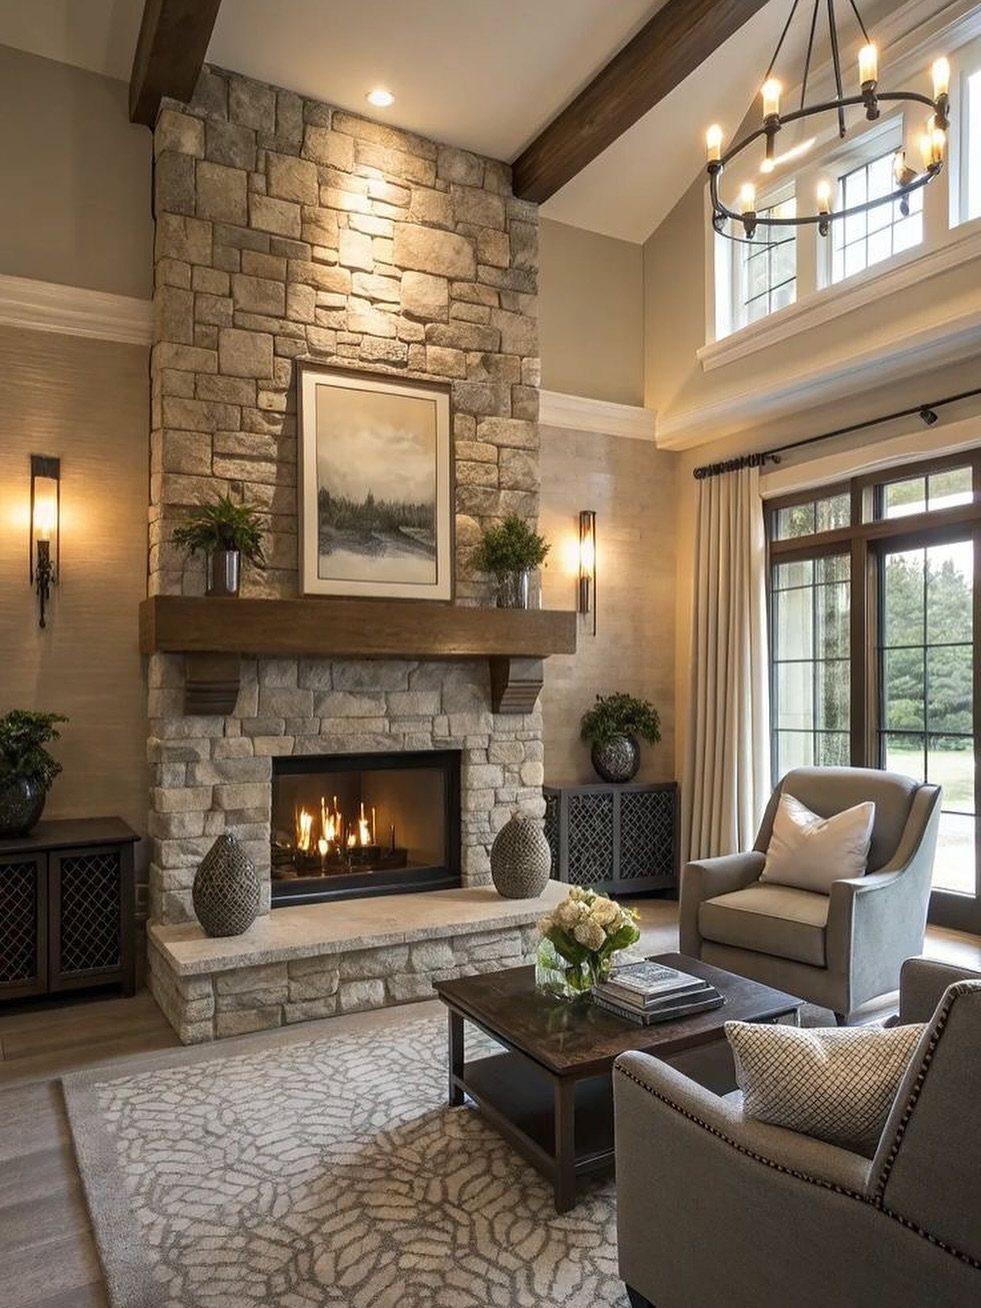
When a room already has a stone fireplace, let it be the anchor and point the seating toward it.
Keep the rug neutral so the stone stays the star. I would pull the chairs close enough to talk across the table, rather than pushing them to the walls.
6. Symmetrical Furniture Arrangement
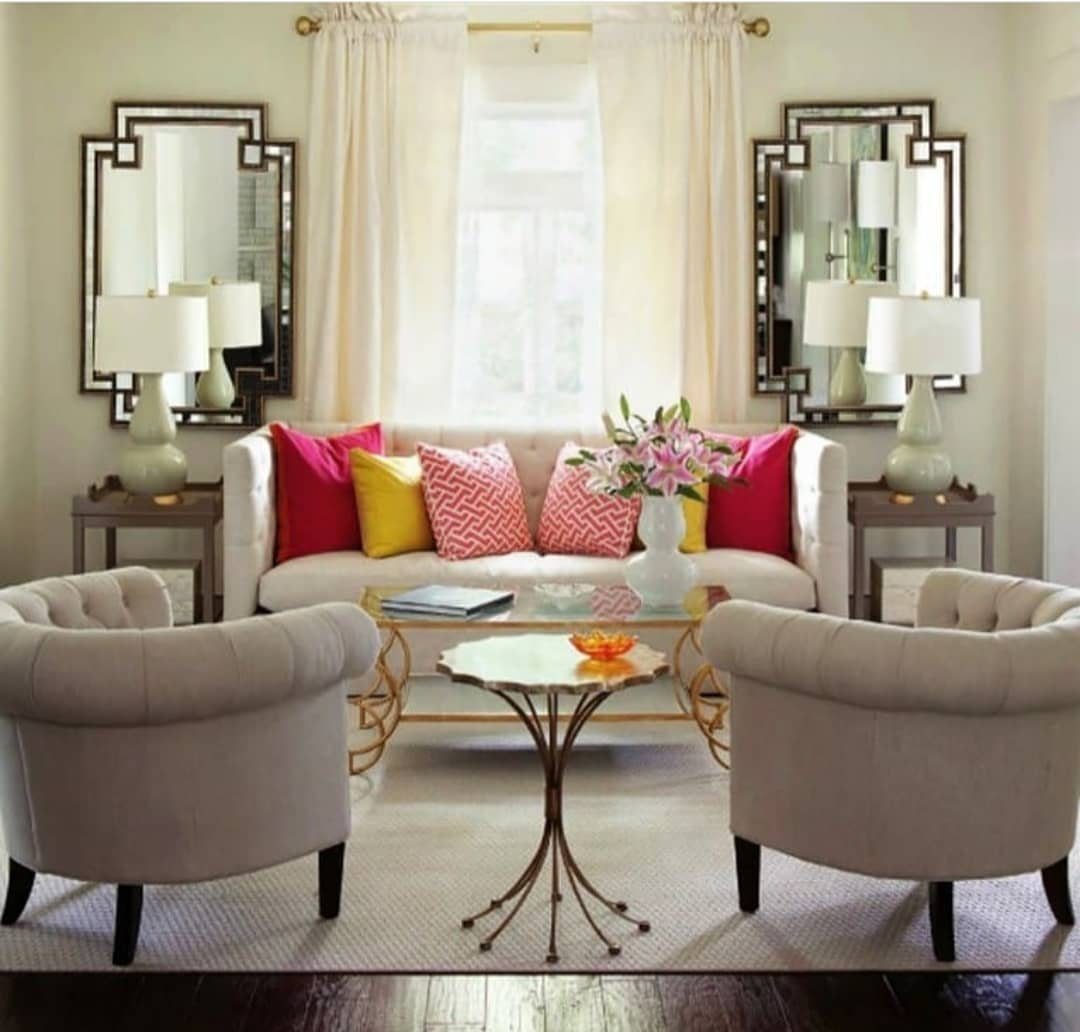
Matching pairs do the work in a symmetrical room: two side tables with lamps, two mirrors, two armchairs, all centered on the sofa and coffee table. Mirror one side to the other and the room feels calm and orderly.
Buy lamps and mirrors in sets, or measure carefully so each pair sits at the same height and distance from the center. A tape measure matters more than the budget.
Flexibility is what you give up, because a symmetrical room is hard to rearrange later.
7. Plan for Multi-functionality
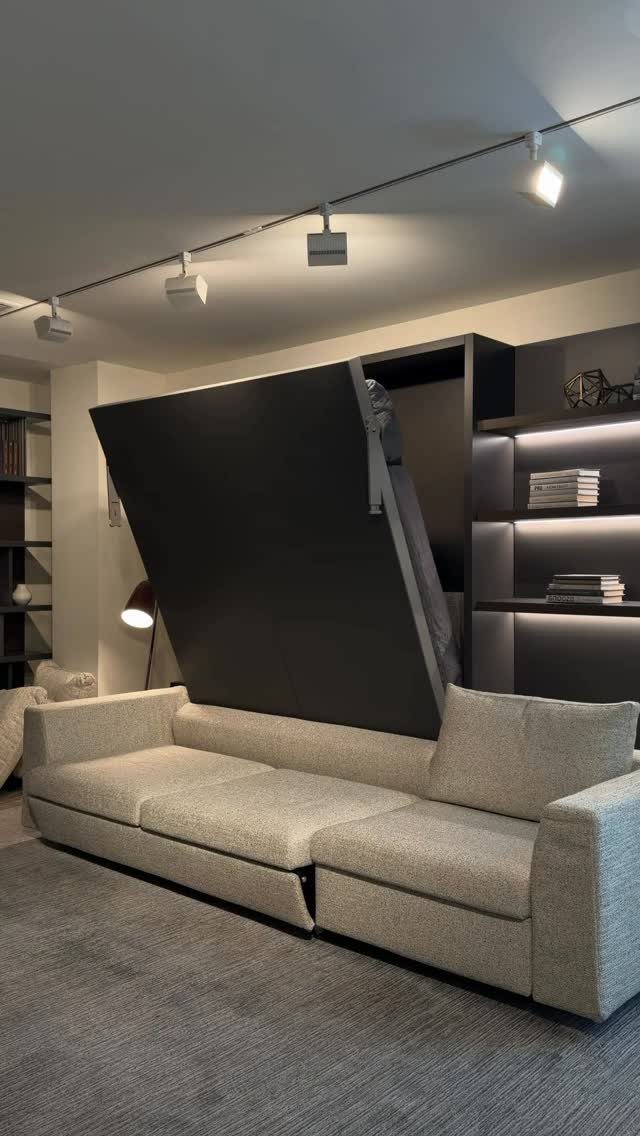
A wall bed that folds down behind a sofa turns a living room into a guest room without adding a square foot. With the sofa in front, the bed stays hidden by day.
I would leave enough floor space between the sofa back and the lowered bed to walk past, so measure the depth before you buy anything. Track lighting and open shelving, as in this room, keep the wall from feeling heavy.
A bed that needs the sofa moved each night gets old fast, so pick a sofa light enough to slide.
8. The Classic Single Chaise Sectional
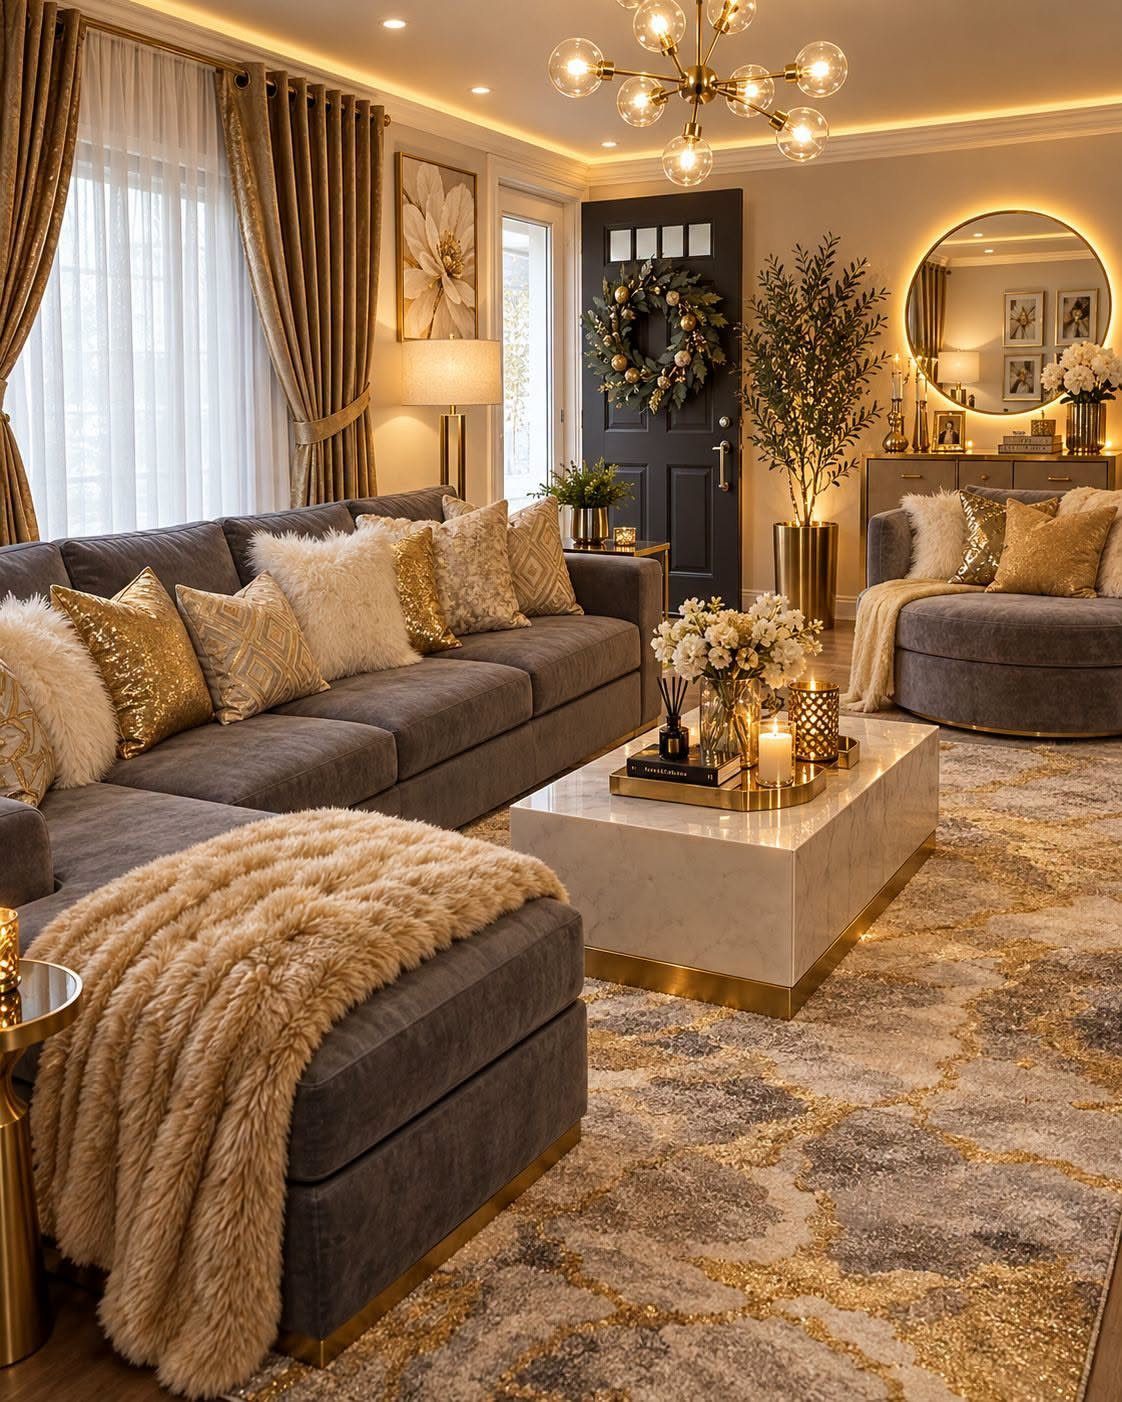
One sectional with a chaise, one coffee table and a side table or two is all this layout needs. The chaise gives one person room to stretch out, and the rest of the L seats everyone else.
A white marble coffee table looks sharp against grey, though I would pick a rounded or softened edge if kids share the room.
Add the second side table only if the chaise end leaves a gap with nowhere to set a drink.
Keep a large patterned rug under the whole group so the L reads as one zone.
9. Floating Sofas in Open Spaces
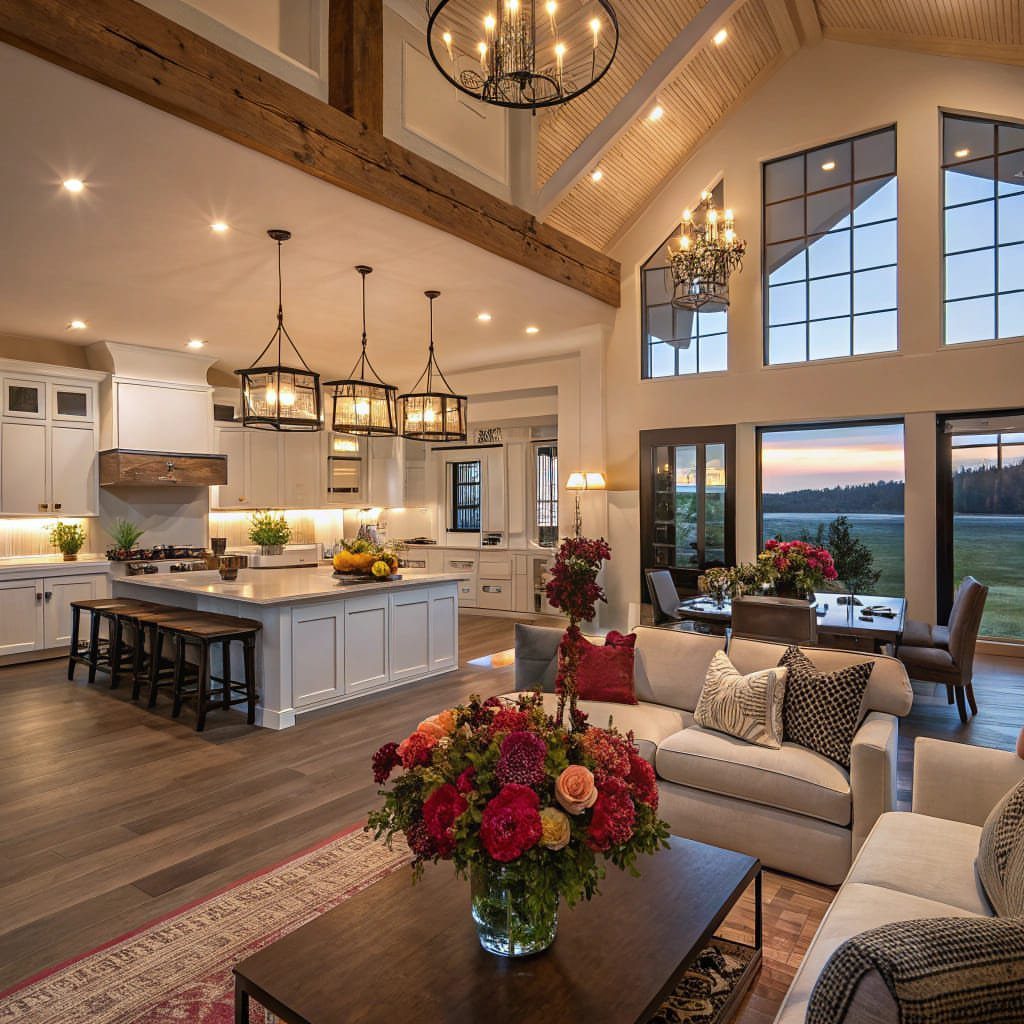
In an open-concept room, turning a sectional so its back faces the dining area marks off the living space and does the job of a wall without blocking light. It marks where the living zone ends without a single stud.
Set the coffee table in the middle of the seating, then put a rug under both so the zone has edges.
I would keep the sofa back low enough to see over, so windows and light still reach the kitchen and dining table.
Floating the sofa means the back is visible from the other side, so choose one with a finished, tidy back.
Creating a space that feels inviting and effortless begins not with the furniture itself, but with the room and how it naturally wants to be lived in.
— Wisteria
10. Occasional Chairs
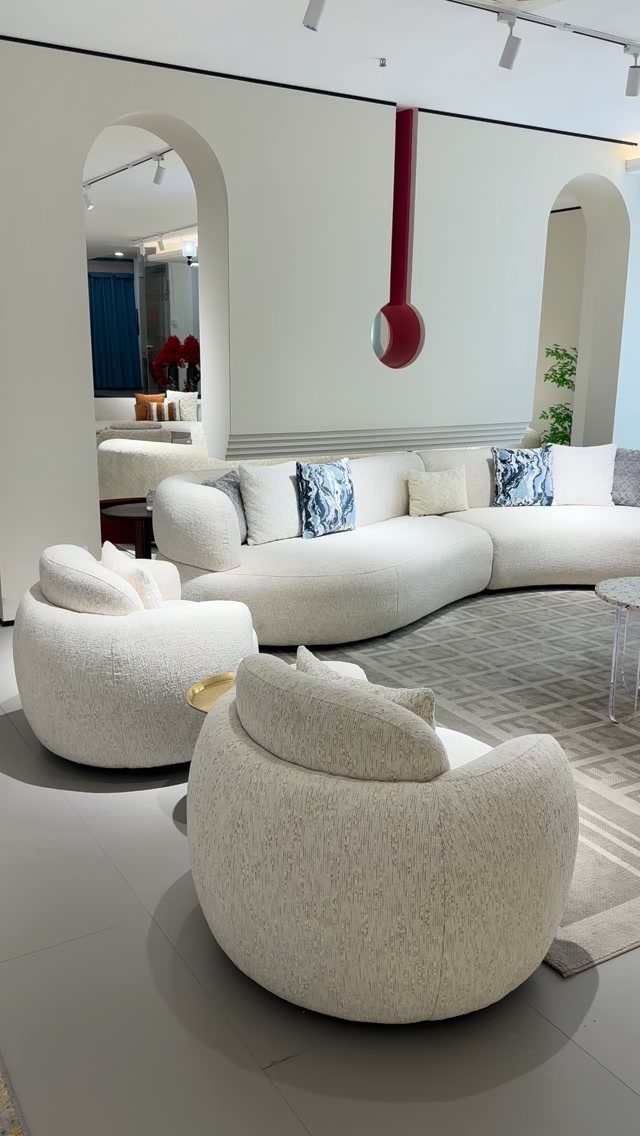
2 round chairs facing a curved sofa close the conversation circle. Matching the curves keeps the room soft, and a round chair has no corners to catch a hip in a tight space.
I would pick chairs that swivel or sit low enough that the sofa stays the star. Leave a clear walkway between the chairs and the sofa so nobody has to squeeze past.
White upholstery shows spills fast, so look for a washable cover if you have pets or kids.
11. TV Placement
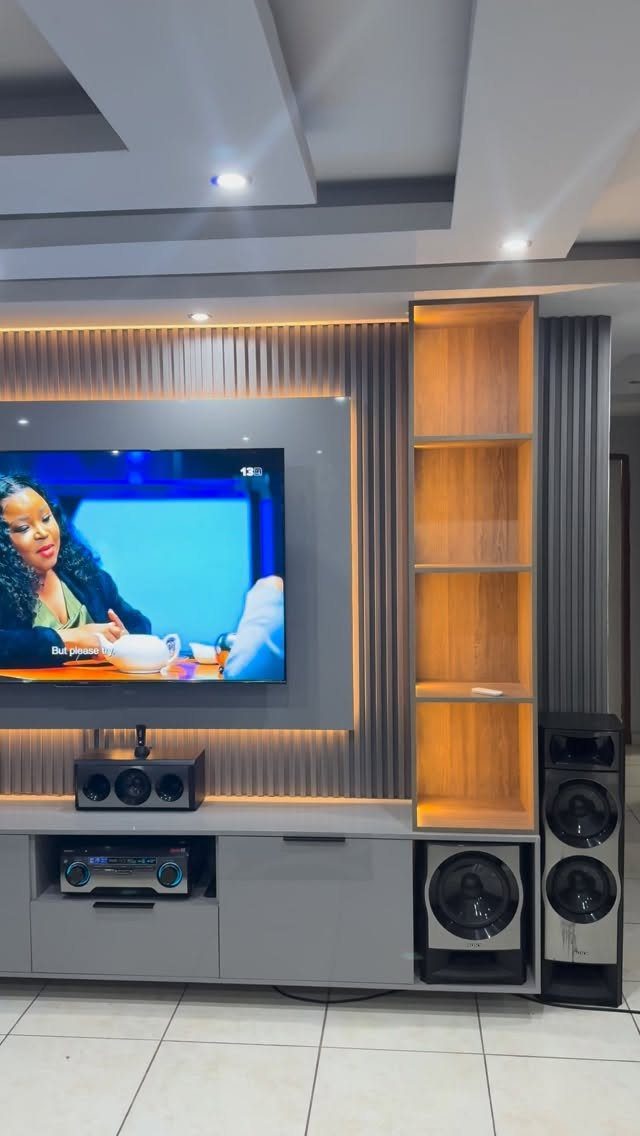
Mount the TV where your eyes land when seated, not where the wall happens to be open. Too high and your neck pays for it.
A wall mount frees the floor, which helps traffic move.
Put a shelf or console under the TV, a wooden one if you like the warmer look, and use it to hold the soundbar and receiver so the cords stay in one spot.
I would run the cables behind a panel or through a cord cover, since dangling wires spoil a clean wall faster than anything else.
12. Coffee Table
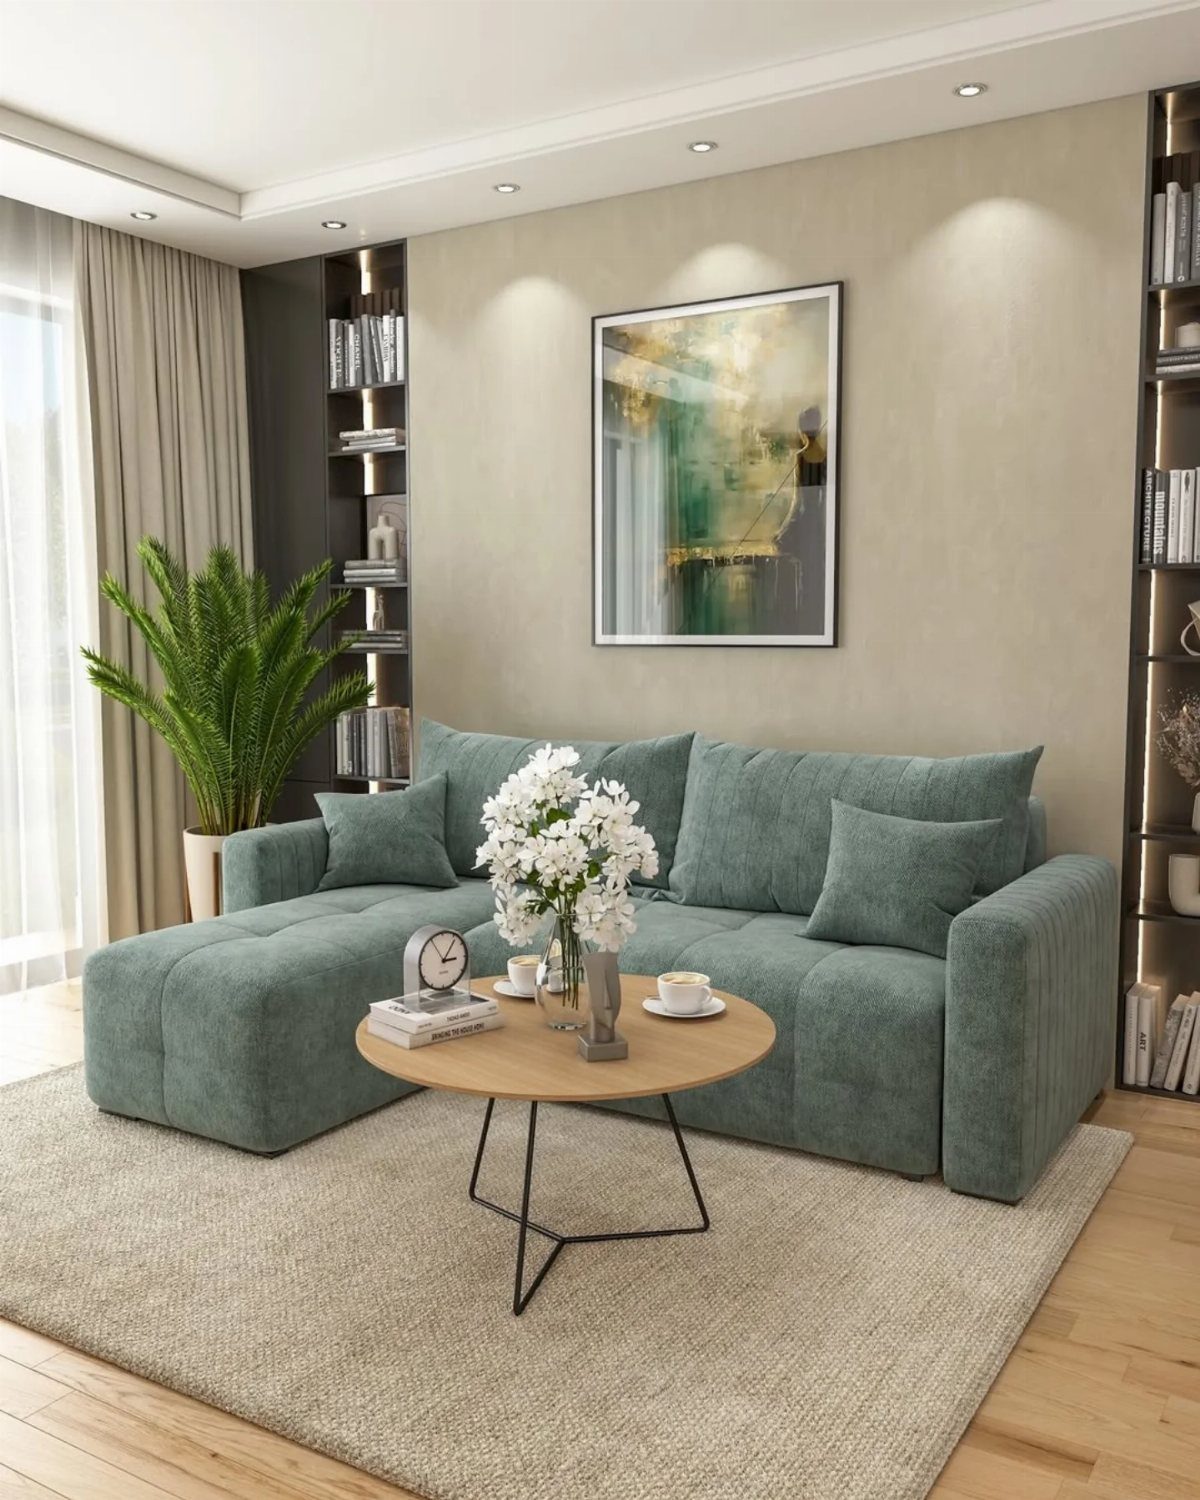
A round sofa wants a round or oval table, while a long sectional can take a round table too, since the curve softens all those straight lines.
A round wooden table with black legs softens the long, straight lines of a sectional, and it lets people pass without bumping a corner.
Leave enough room between the table and the sofa that you can reach a cup without leaning and still stand up without hitting your shins. The table should sit a little lower than the seat or level with it.
I like wood against a bold sofa color, because it calms the room, and a rug underneath ties the pieces together.
Measure Before Moving Furniture
Measure the room wall by wall before you shop or push anything around. Then add the fixed features: door swings, window trim, fireplaces, vents and outlets.
Wall length alone won’t tell you if a sofa works, because a piece that fits the span can still cover a floor register or pinch the swing of a door.
Those problems show up only when the room is mapped first.
Also measure the paths between the entry, stairs and neighboring rooms, since those routes decide where large pieces can sit.
Swing each door open, sit in the taped sofa spot and reach toward the spot where the table will go; if that motion feels awkward, the spacing needs work.
Consider Traffic Flow
Plan on 30–36 inches of clear floor for any path running between big pieces. Keep seating groups about 3.5–10 feet apart so people can talk, and leave 16–18 inches between the sofa and coffee table.
Those few inches are why two rooms with nearly identical furniture can feel so different, one open and easy, the other tight.
Anyone forced to shuffle sideways to get across the room is a sign the layout needs to change.
Test it by walking your most common routes: doorway to sofa, sofa to hall, chair to lamp switch. Keep entrances open, and don’t squeeze pieces together or park furniture where it cuts off a window or another feature.
Test Different Arrangements
Cut paper shapes to match each piece and slide them around the plan before anything heavy moves.
Mark these on the sketch first:
- Entry points, since they set the path people walk through the room
- The longest wall, which usually points to where the anchor piece belongs
- The focal feature, such as a fireplace or window, which decides which way the seating faces
- Dead corners, which show where not to force big furniture
Once a layout looks right on paper, tape it out on the floor at full size.
Walk through it and sit down before you commit. Sketching costs nothing, and taping costs a roll of tape.
Frequently Asked Questions
How should living room furniture be arranged?
Start with the largest piece, usually the sofa, and build the rest around it and the room’s focal point, such as a fireplace or window.
Before anything moves, tape-measure the room and mark where doors swing, where vents sit and where the outlets are. Walkways should stay 30–36 inches wide, which keeps traffic flowing without anyone shuffling sideways.
How far should the coffee table be from the sofa?
A coffee table sits best 16–18 inches from the sofa edge.
At that distance a mug is within easy reach, and standing up won’t bump your shins. The tabletop should sit level with the seat or a little lower.
How much space do you need between living room furniture?
Plan on 30–36 inches of clear floor for any path between big pieces.
For conversation, set separate seating groups roughly 3.5–10 feet from each other. Walk your usual routes, like doorway to sofa, to confirm nothing feels tight.
How do you plan a living room layout before moving heavy furniture?
Paper cutouts scaled to each piece work well; shuffle them around a drawn floor plan. Mark entry points, the longest wall, the focal feature and dead corners first.
Where should you mount the TV in the living room?
Set the TV at seated eye level instead of wherever the wall happens to have space.
A screen mounted too high will leave your neck sore. Hide the wiring in an in-wall kit or a paintable cord cover so no cables hang down the wall.