Most awkward living room layouts come down to traffic flow interrupted by doorways, structural columns or sloped ceilings that carve up the walls.
The rule that picks your fix is whether the room fights you with immovable features like columns and sloped ceilings, or whether the problem is empty corners and wide-open space that reads as nowhere to sit.
1. Corner Sofa
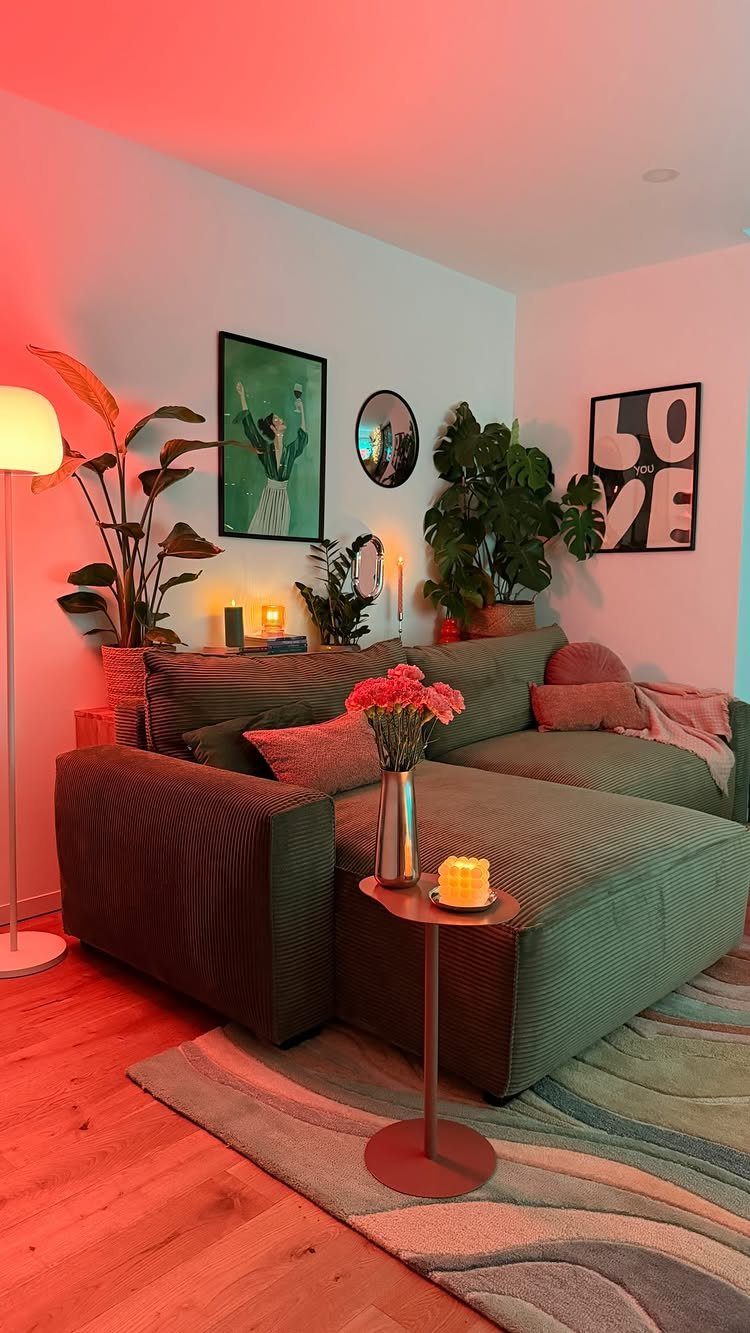
A corner sofa pushes into the angle of the room and leaves the center open, which lets you fit full-length seating into a layout that would barely hold a standard three-seat sofa and side table.
The chaise end works better in the corner than against the wall because you avoid that floating middle cushion that nobody sits on.
Measure your corner: most L-shaped sectionals run long on one side with a shorter return, and if your room is narrow you’ll end up blocking the walkway.
Corduroy upholstery hides wear better than linen or velvet, and deeper colors show fewer stains than pale neutrals.
There’s plenty of clearance here (about five feet) between the sofa and the edge of the island, so you could even add in a sofa table or short bookcase behind the sofa, or some bar stools at the island if that’s an option.
2. Rugs Defining Separate Zones
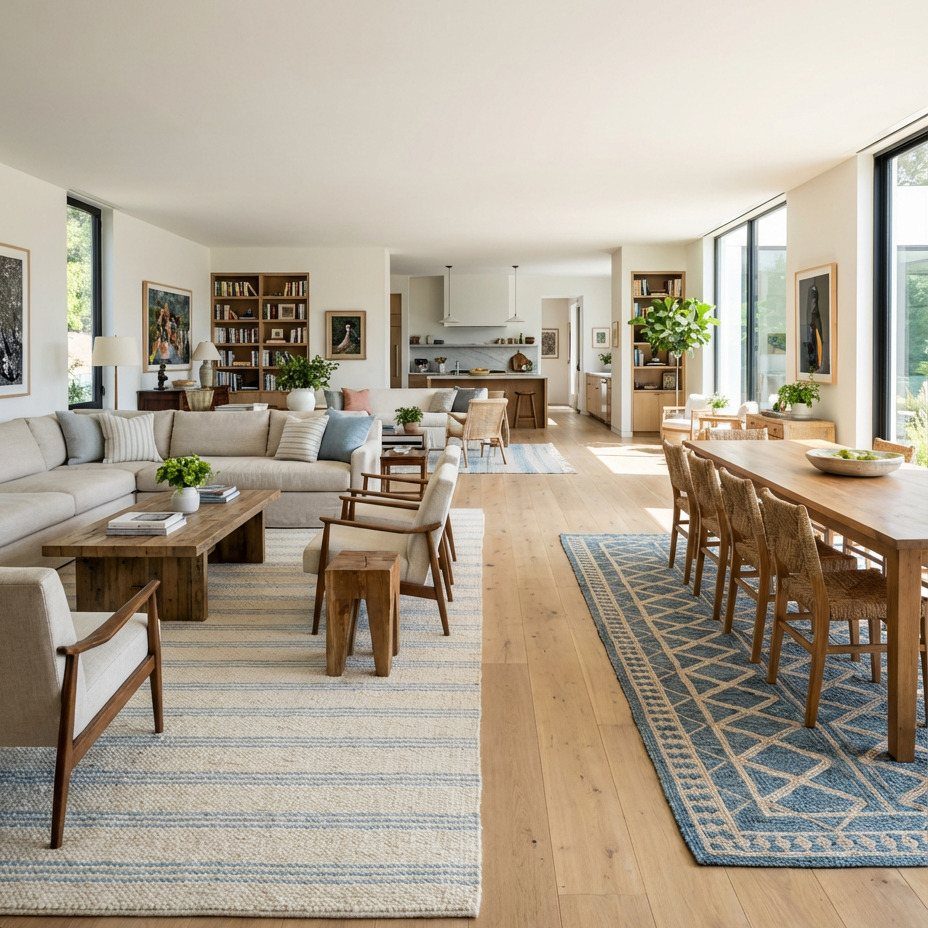
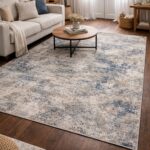
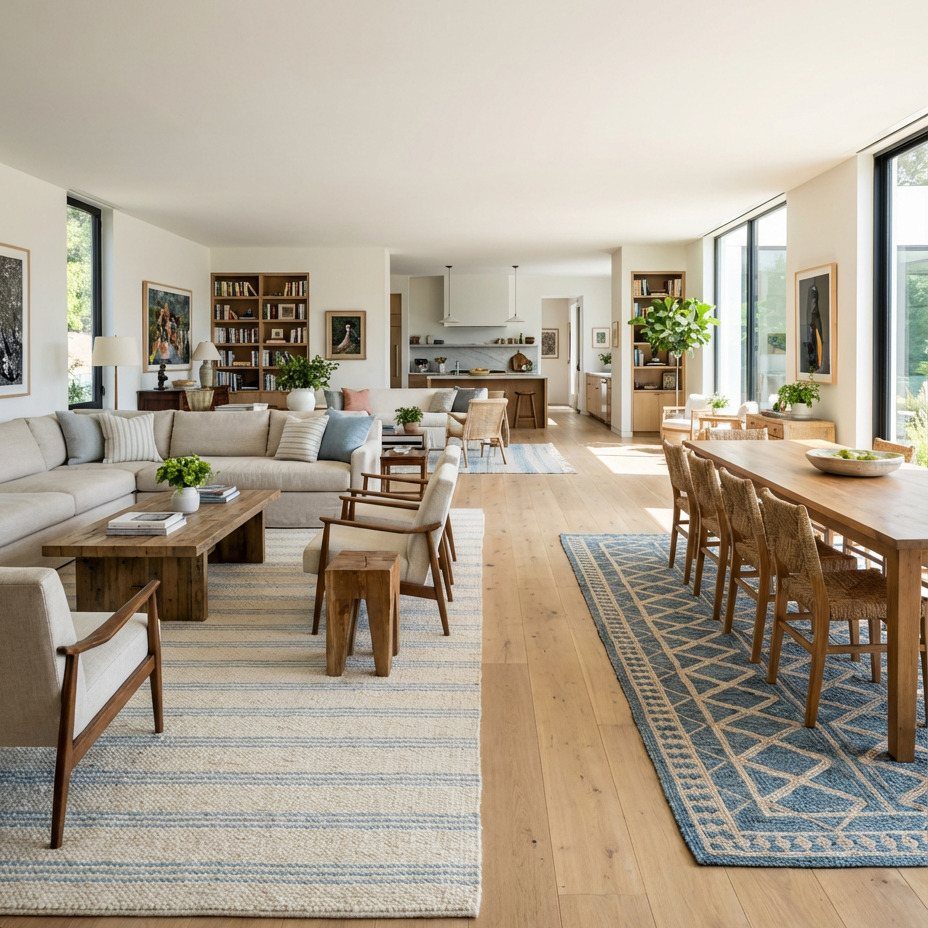
Two rugs mark off separate areas when your living room runs straight into the dining space or kitchen without a wall to define where one stops and the other starts.
Drop one rug under the sofa and coffee table, the second under the dining table, and the floor between them reads as a hallway even though nothing divides it.
Each rug should be large enough to sit under the furniture it anchors, or at least under the front legs of the seating.
Different patterns help more than different colors alone. A striped rug and a geometric one register as two zones faster than two solid rugs in contrasting shades.
3. Modular Sofa
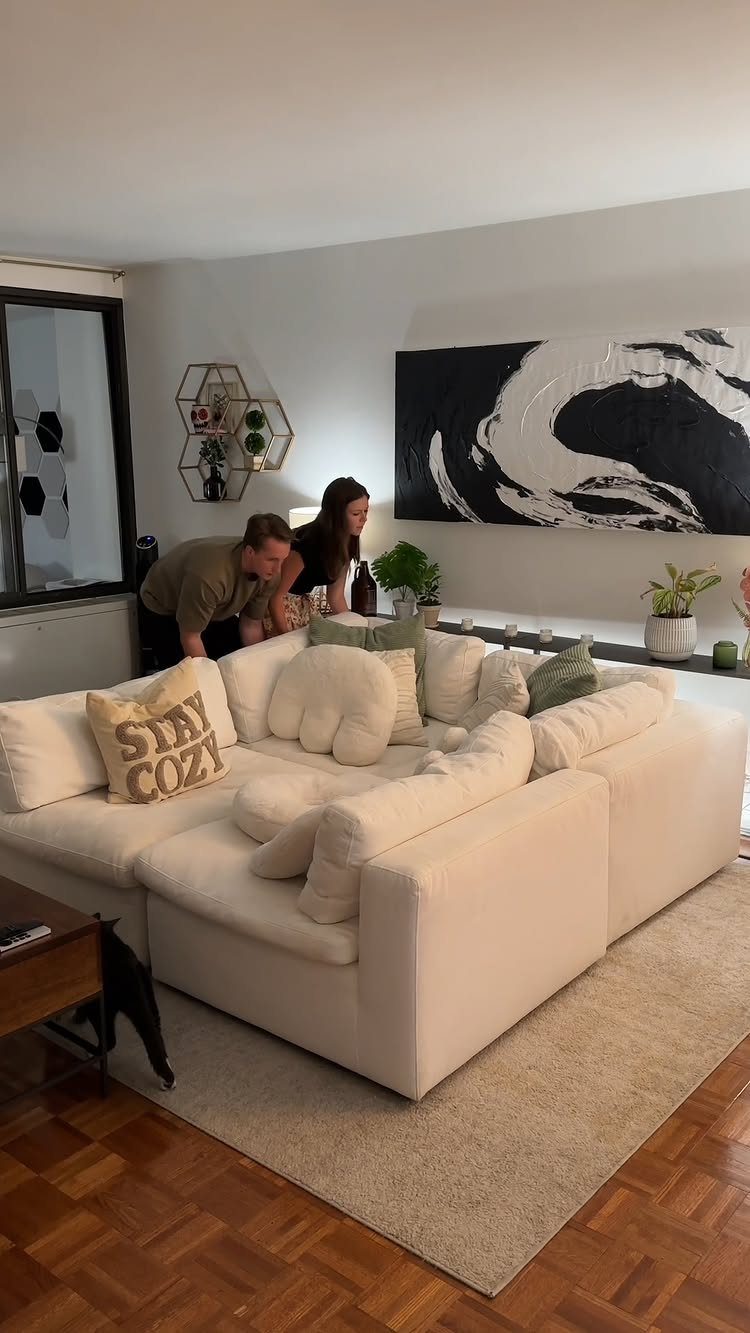
Modular sofas split into separate pieces that you can rearrange when the layout stops working, which matters more in a rental or a room that doubles as a workspace.
Each section connects with brackets or clips underneath, so moving them takes no tools.
A modular set usually costs more than a fixed sectional of the same size, but you recoup that if you move apartments or want to switch from an L shape to a straight row.
White or cream upholstery shows every mark, so budget for washable slipcovers if you have kids or pets.
4. Reading Nook in a Corner
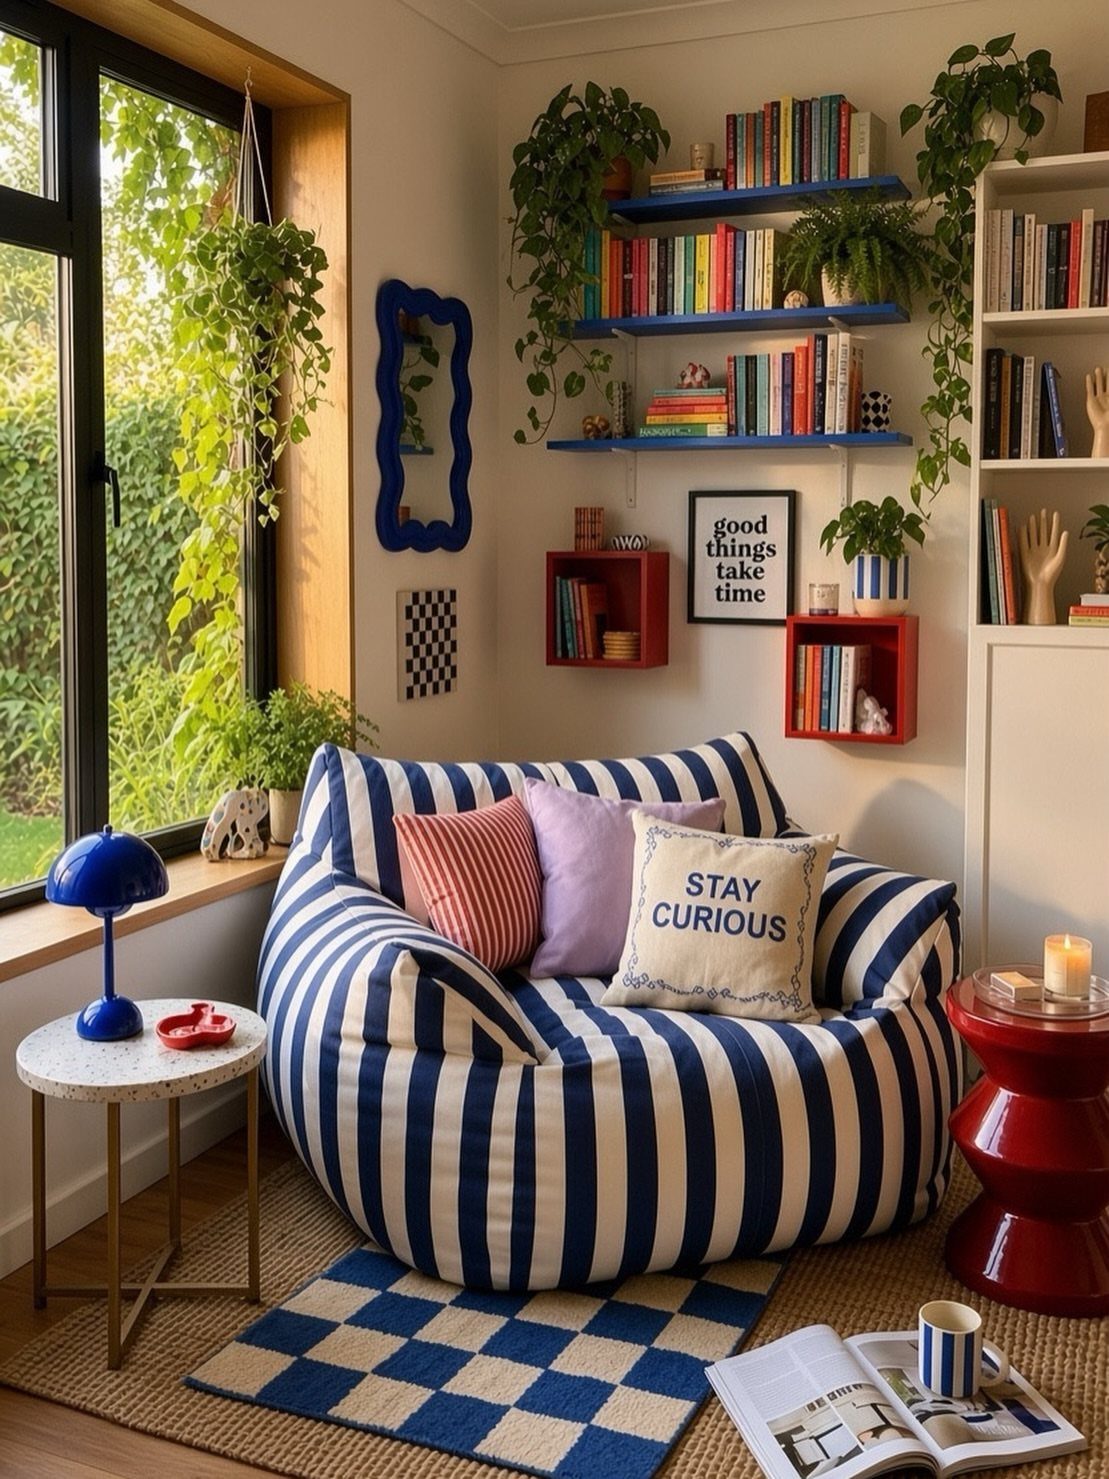
A reading nook fills a corner that’s too small for full seating but too visible to leave empty, and it uses vertical space better than a side table or plant stand would.
A beanbag chair or floor cushion fits into corners that won’t hold a regular armchair, and open shelving above it keeps books within reach without taking up floor space.
Add a small side table for a reading lamp and a mug, and a rug to soften the floor if you’re sitting low.
This setup works best in corners near a window, where you get natural light during the day and don’t need to run electrical for a lamp.
5. Working Around Structural Columns
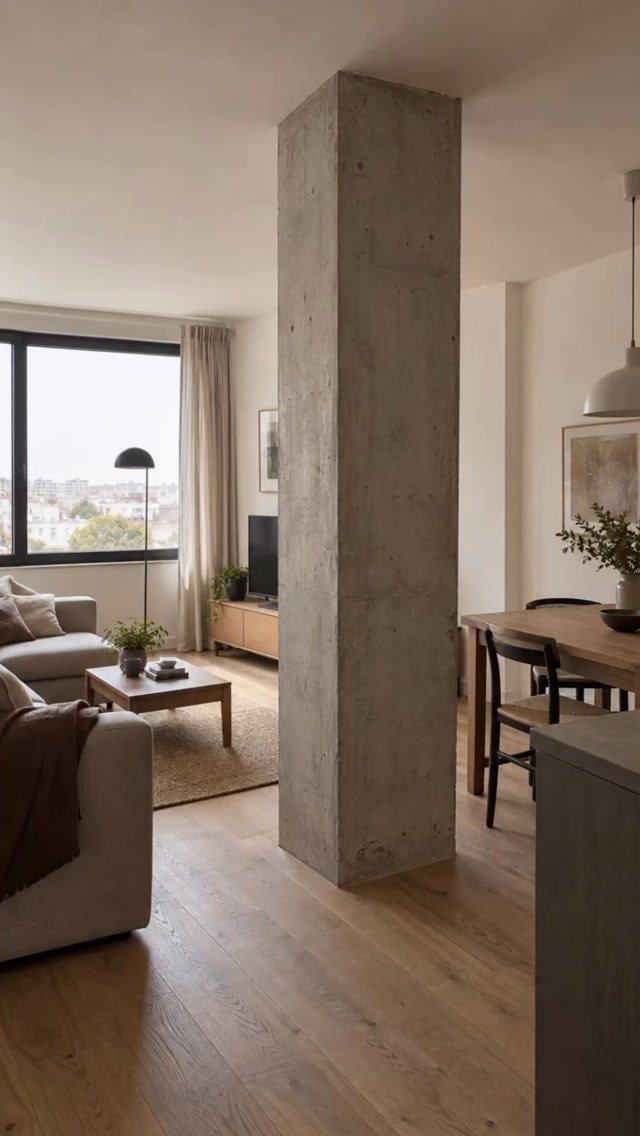
Structural columns break up the room whether you like them or not, so arranging the furniture to face or flank the column makes it look like part of the plan instead of an obstacle.
Position the sofa parallel to the column and use the column as a natural divider between the seating area and the dining space or entryway.
A floor lamp or tall plant next to the column emphasizes the separation without blocking sightlines.
Wrapping the column in wood, drywall or tile adds thickness and eats into an already tight layout, so leaving it exposed often makes more sense.
6. Armchairs Instead of a Sofa
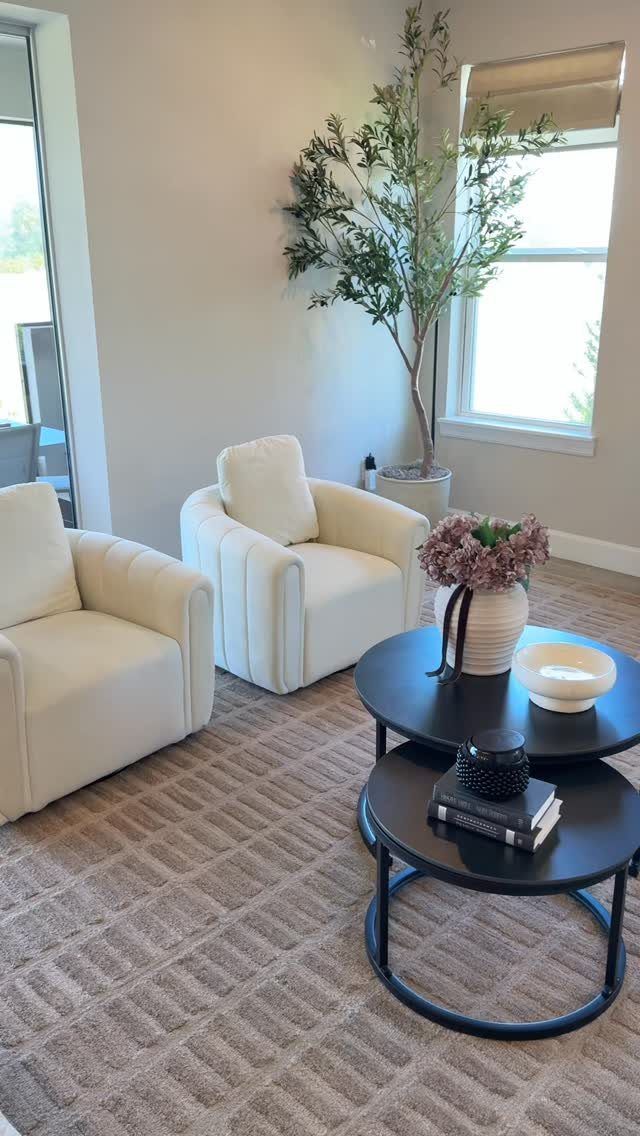
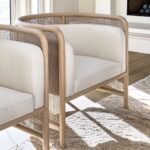
A pair of armchairs facing each other across a coffee table fits into narrow rooms or off-center layouts where a sofa would block a doorway or window.
Nesting coffee tables give you surface space when you need it and tuck away when you don’t, which matters if the room also serves as a walkway to another part of the house.
Each armchair should sit far enough from the edge of the table so you have room to cross your legs without kicking it.
This layout works better for couples or people who live alone than for families, since you only get 2 seats instead of the 3 or 4 a sofa would hold.
7. Fluted Glass Room Divider
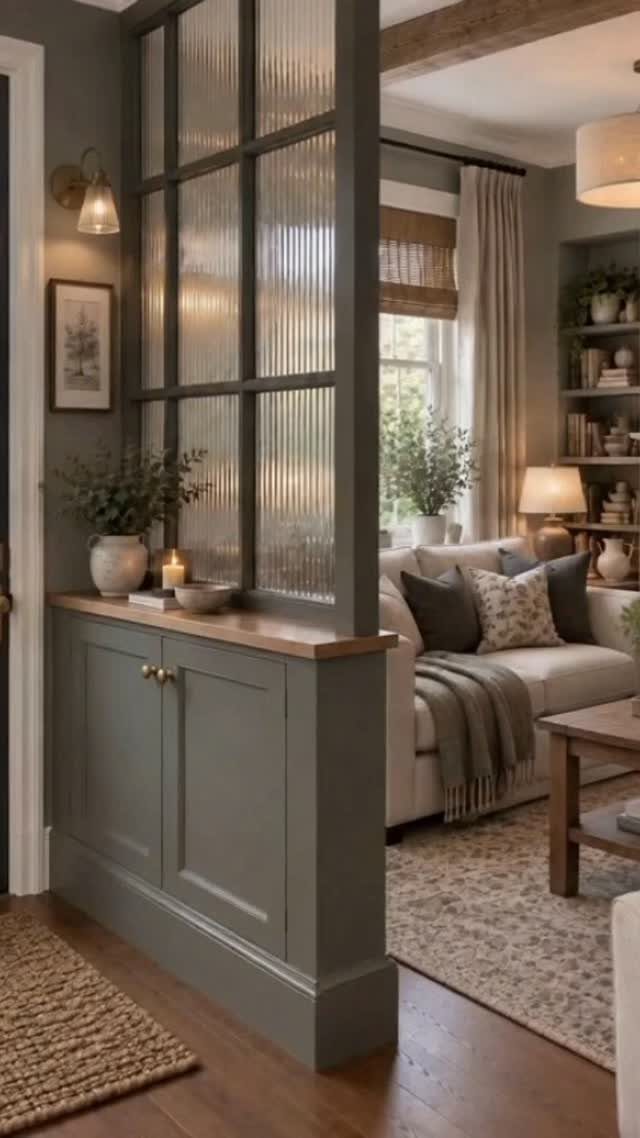
A fluted glass partition with a built-in cabinet separates the living space from an entryway or hallway without closing off the light or making either side feel smaller.
The glass keeps sightlines open while the cabinet below gives you storage where you need it most, right at the entry where bags and keys pile up.
Fluted glass diffuses the view just enough so the living room doesn’t look straight into the front door, but you still get light from windows on either side.
This works best if you own the place or your landlord will let you install it, since the partition needs to be anchored.
Freestanding bookcases or tall plants can mark the same boundary in a rental, but they don’t hold as much or look as clean.
8. Curved Sofa to Soften Angles
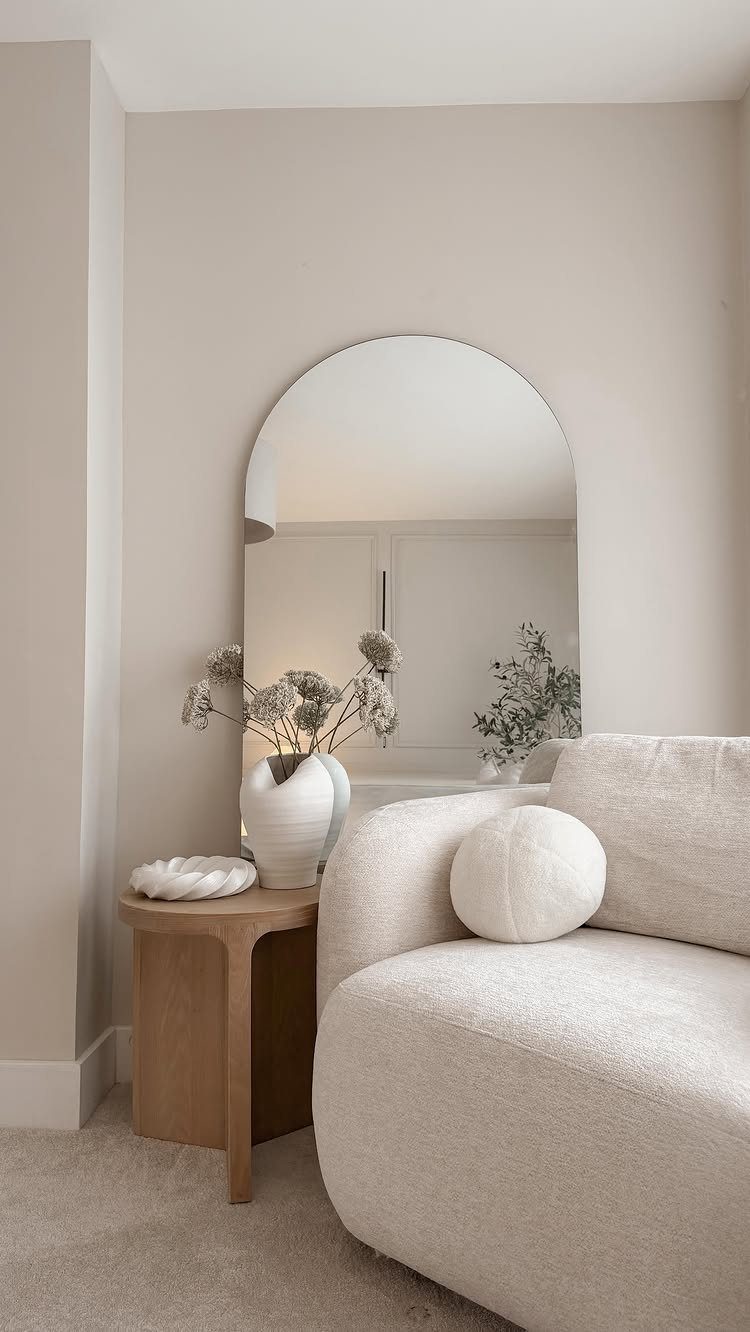
A curved sofa follows the room’s shape instead of fighting it, which softens corners and opens up the walkway when a boxy sectional would block the path to the next room.
The arc pulls people in without crowding the center, and you can fit a side table right at the bend where a straight sofa would leave an awkward gap.
Curved sofas cost more than straight ones in the same fabric, and replacement slipcovers are harder to find if the upholstery wears.
This layout suits rooms with rounded architectural details, like arched doorways or circular rugs, where everything else already leans into curves.
9. Furniture Layout for Sloped Ceilings
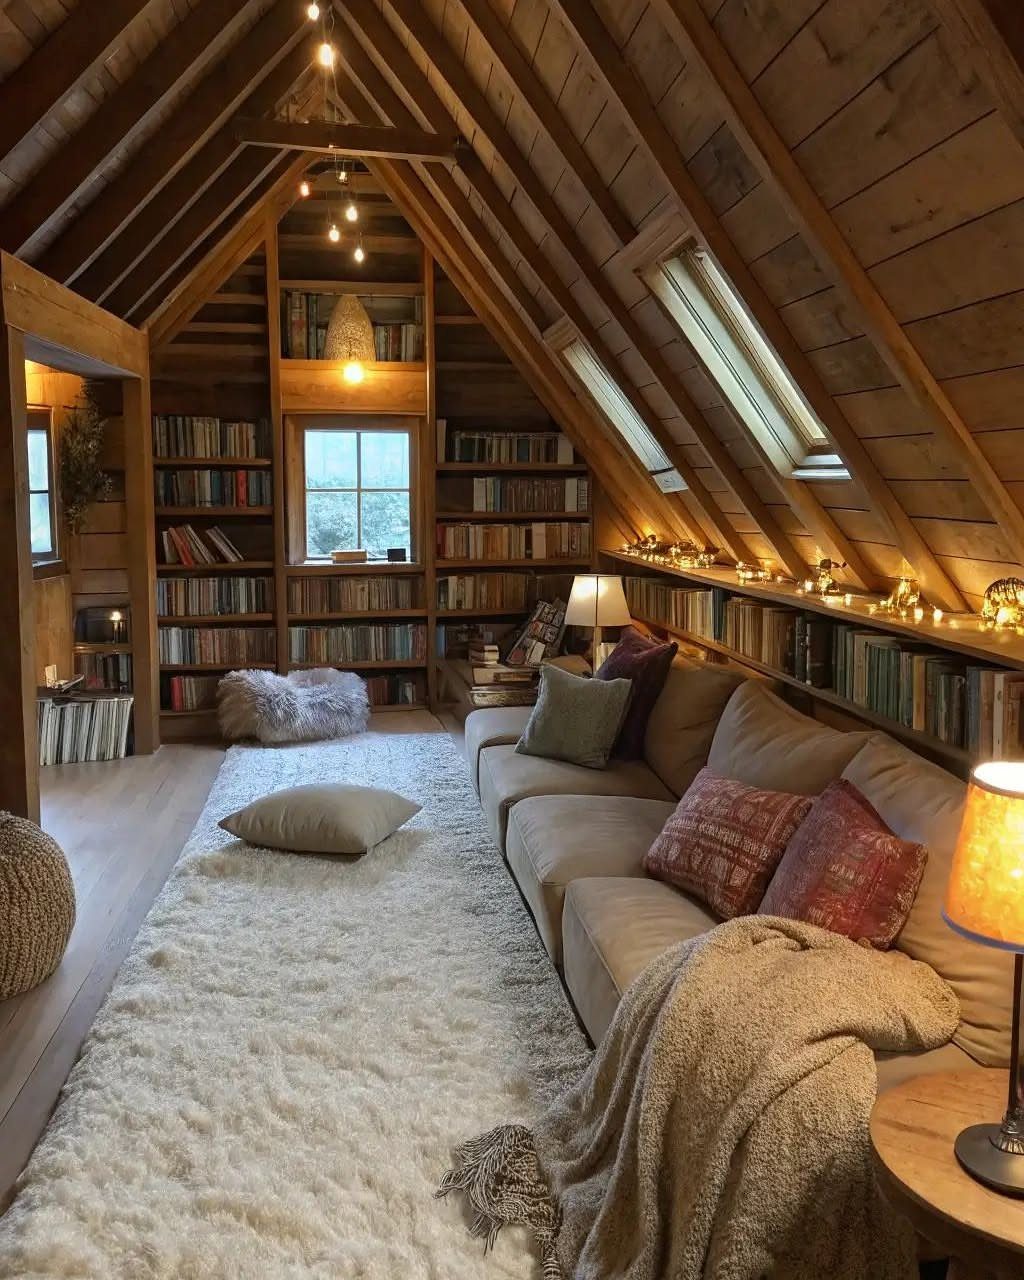
Low-profile seating and built-in shelving fitted under sloped ceilings keep you from cracking your head while using every inch of floor space the attic gives you.
A sectional or daybed sits lower than a standard sofa, so the ceiling height above it doesn’t feel as tight. Built-ins follow the roofline and hold books or storage where freestanding furniture wouldn’t fit.
This works if you already have attic access and the floor can hold furniture weight. Measure headroom first: you need at least 5 feet of clearance where people will walk, less where they’ll sit.
10. Built-in Corner Banquette Seating
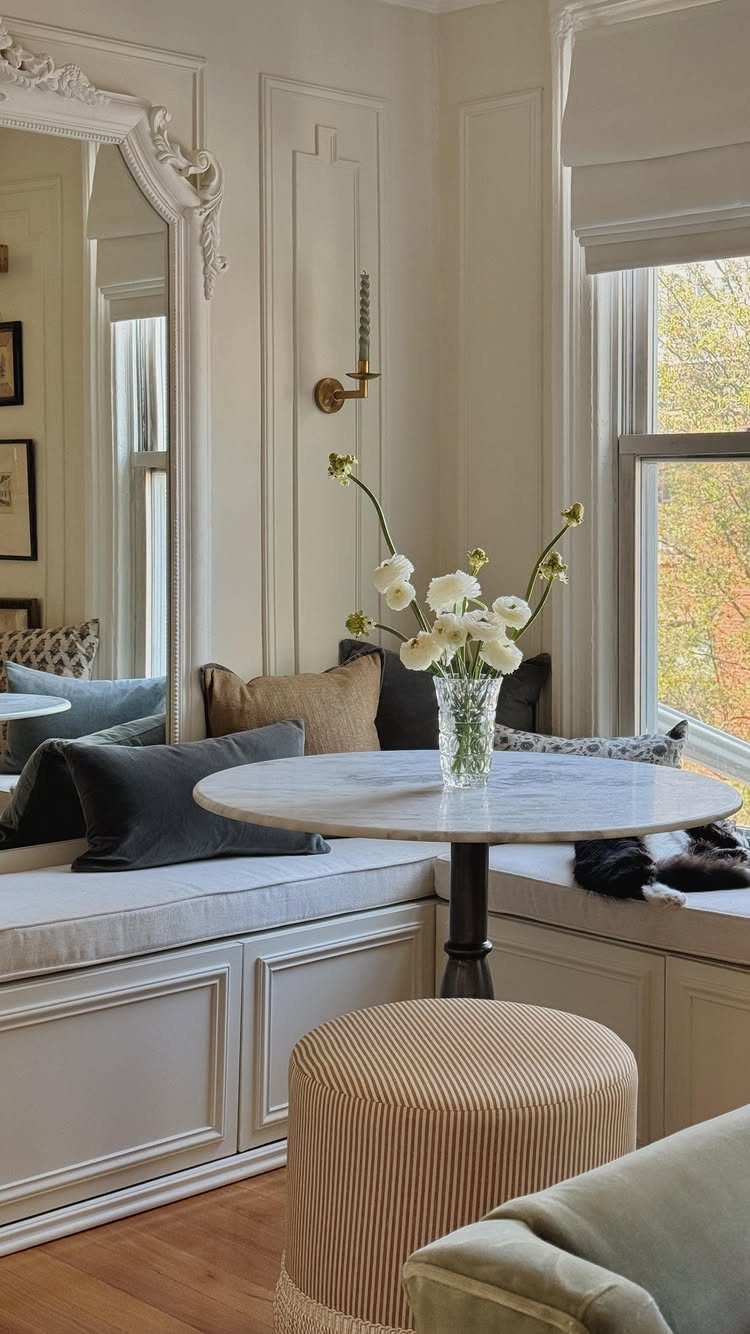
An L-shaped built-in bench paired with a pedestal table maximizes seating in a corner that’s too small for a sofa and coffee table but too prominent to leave empty.
The bench hugs the walls and frees up the center of the room, and a round pedestal table takes up less floor space than a rectangular one with four legs.
Add cushions to the bench or the seat will be too hard for anything longer than a quick meal.
This requires carpentry or a handyman, so it suits homeowners better than renters.
Mapping Traffic Routes
Walk every path someone would take through the room before you decide where anything goes.
Start at each doorway and move toward the other exits, the kitchen, the hallway, whatever connects. Those routes need clearance, or you end up turning sideways every time you carry a laundry basket through.
Once you know where people walk, the furniture fits into what’s left.
A sofa floating in the center works better than one jammed against a wall between two doorways, because the back of the sofa redirects foot traffic around the seating instead of through it.
Choosing Furniture Scale
Furniture that’s too large for the traffic pattern creates crowding even when the square footage says it should fit. Measure the walkways first, then choose seating that leaves those paths open.
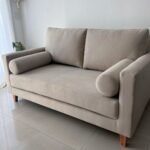
A loveseat or pair of chairs takes up less floor space than a full sofa and works better in rooms where multiple doors carve up the walls.
Bulky arms and deep seats add width to the footprint of a sofa, so track pieces or low-profile frames let you fit full seating into a tighter layout without blocking the path to the next room.
Embracing Architectural Quirks
Columns and angled walls feel like problems until you treat them as the starting point for the layout instead of something to work around.
Wrapping a column in wallcovering or paint that contrasts with the rest of the room turns it into a focal point that ties the space together, and positioning a floor lamp or tall plant next to it emphasizes the separation it already creates.
Angled walls and sloped ceilings suit low furniture and built-ins that follow the roofline, which uses the odd shape instead of fighting it.
Frequently Asked Questions
How can I fix an awkward living room layout?
Start by identifying the natural traffic paths through the room and keep those routes clear, then arrange your furniture in the space that remains.
Pull the sofa off the wall to steer people around the seating area instead of through it, and anchor separate zones with rugs when the space runs together.
Treating structural quirks like columns or angled walls as focal points instead of problems makes the layout feel intentional.
What is the 2/3 rule for living rooms?
Side tables and media consoles should land near two-thirds the width of your sofa so the pieces feel balanced without eating up too much floor.
A coffee table or console that follows this ratio looks right next to the sofa and leaves enough floor space around it for walkways.
This ratio matters most in odd-shaped rooms where choosing furniture by eye alone throws off the scale.
What is the 3-5-7 rule in decorating?
Clusters of 3, 5, or 7 items look more natural than pairs because the uneven count gives your eye somewhere to move.
Use clusters of 3, 5, or 7 items on shelves, mantels, coffee tables, or gallery walls to anchor awkward corners or uneven wall spans with visual balance.
The rule scales across object sizes and helps make up for spatial imbalance when the room itself feels off.
What to put in an awkward corner of a living room?
A single armchair with a side table and lamp turns a corner into a reading spot without the stranded look a sofa would have, or you can position the chaise end of a sectional into the corner to use the full length of seating.
A narrow bookshelf or étagère turns an unused corner into storage without blocking the room.